
Garden Rooms field guide · Hampshire
A practical Aldershot guide to your next garden room
Aldershot brings a wider age range of housing than most of our patch, from Victorian terraces in the town centre through to large post-war estates on the South Camp and Manor Park sides. That changes the brief noticeably: terrace plots in GU11 want a compact 3x2.5m studio on a side return, while the South Camp semis with their long, level gardens lean towards a proper 5x4m office set 8-10m down the plot. We work in Aldershot weekly and know how Rushmoor handles permitted-development queries.
- Fully insured · £5m PL
- Written 10-yr guarantee
- Local Ash Vale team · ★ 5.0 Google
- Fixed written quote, no deposit
The local brief behind the build
- Rushmoor planning is responsive but precise about ridge heights on garden buildings - we keep our standard roof build-up under their threshold so most jobs are permitted development.
- Terrace side-access on GU11 streets is often under 800mm, so we order pre-cut modular panels and barrow rather than mixing on site.
- On Manor Park-era estates the ground hides surprises - we've found old air-raid shelters and brick rubble more than once, which is why we always trial-pit before quoting the slab.
Local quick facts
- Council
- Rushmoor Borough Council
- Transport
- A325 Farnborough Rd, A331, Aldershot mainline station to Waterloo.
- Postcodes
- GU11, GU12
- Typical timeline
- 3-5 weeks
Aldershot property priorities
- Trial pit on Manor Park / South Camp plots to check for buried wartime debris
- Acoustic mineral wool in any wall shared with a neighbouring terrace
- Modular wall panels sized to clear an 800mm side return
- Warm-roof EPDM with composite cladding on overlooked plots
- Separate fused spur for any kitchenette or therapist sink
- 500mm minimum boundary offset so the gutter sits fully on your plot
What belongs in this garden room scope
- 01.Getting materials down a narrow GU11 terrace side return without damaging brickwork
- 02.Acoustic isolation from a shared party wall or upstairs neighbour
- 03.A South Camp office big enough for two people and a meeting nook
- 04.Plumbing for a small WC or basin run back to the existing soil stack
Three practical outcomes for this page
Selected from the service brief and local property context rather than a generic location list.
- 01
A 3x2.5m therapist room on a North Town terrace with its own side gate, plumbed-in WC and acoustic insulation in the party wall.
- 02
A 5x4m hybrid-worker office on a South Camp semi, with a 1.2m partitioned meeting nook and a cedar pergola joining it back to the kitchen door.
- 03
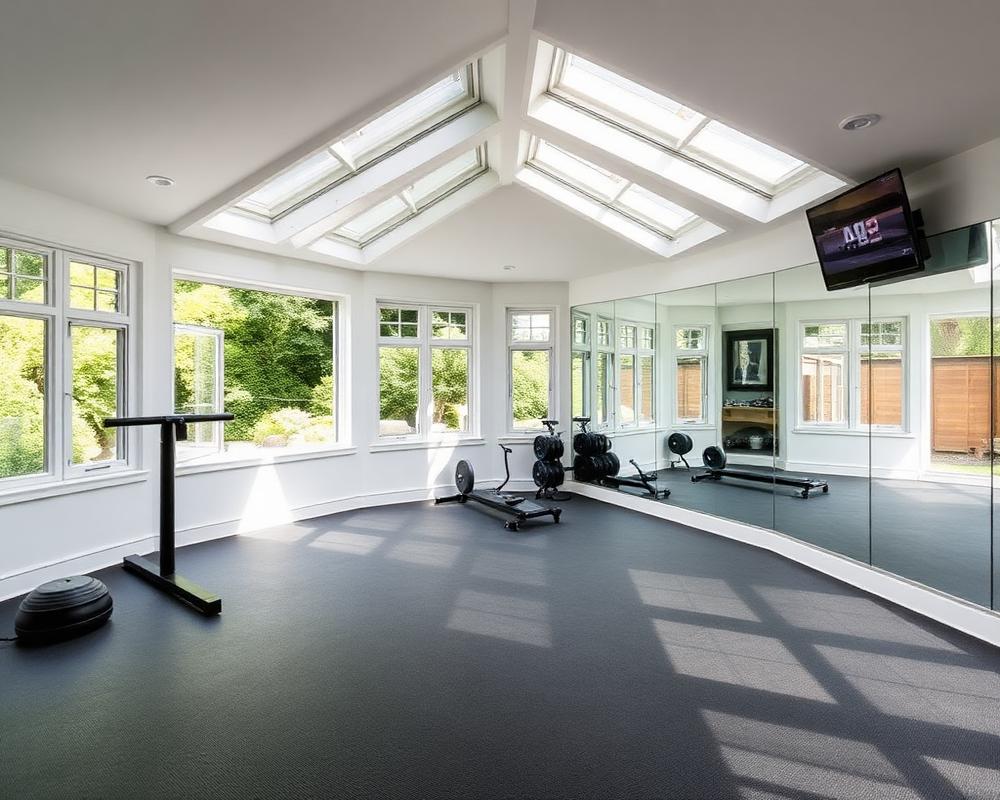
A Wellington Park gym at 4x3m with mirrored end wall, armoured power for a treadmill, and a fan-coil unit because the room faces south and gets hot.
What we typically build in Aldershot
The Aldershot brief splits two ways. Town-centre and North Town builds are compact studios or therapy rooms with a focus on acoustic isolation from neighbouring terraces. Manor Park and South Camp builds are more ambitious - 18-25sqm with full insulation, a small meeting area and proper external lighting because the back garden is dark in winter. We hold the same warm-roof spec across both, but switch from cedar to composite cladding when the plot is overlooked by a higher property.
- Acoustic mineral wool in the party wall on terrace plots
- Modular panel build for tight side access
- Trial pit before quoting any slab on Manor Park estate plots
- Aluminium bi-folds with a fixed full-height side panel for narrow gardens
Decisions made in the right order
A specific four-step sequence we follow on Aldershot plots - written for this town, not copy-pasted from another job.
- 01
Access survey
We measure side-return width, headroom under any rear extension and turning space on the street before sizing the panels.
- 02
Panel order & trial pit
Modular panels cut to clear the access, with a one-day trial pit on Manor Park-era plots to rule out buried debris.
- 03
Barrow-in build
Materials barrowed or spider-craned in, base poured and shell up inside a week with minimum disruption to neighbours.
- 04
Fit-out & sign-off
Composite cladding, acoustic insulation, electrics and any plumbing, with a written guarantee at handover.
Local reassurance without vague claims
Rushmoor planning have signed off every Aldershot garden room we've built under permitted development - we keep ridge heights, eaves and boundary offsets inside the council's exact published thresholds.
“Steve and his gang have just completed a massive job of block paving our drive as well as laying our new large patio. The patio involved removing a large raised concrete area full of earth and a concrete ramp to put new steps in. We are absolutely thrilled - Steve, Luke, Joey and Geordie have been professional, polite, friendly, reliable and hard working throughout. We couldn't be happier and would recommend 100%.”
Research matched to this decision
Driveway Cost Guide 2026 (Surrey & Hampshire)
Real installed prices for tarmac, block, resin and gravel driveways across Surrey & Hampshire in 2026 - and where most quotes hide the cost.
Best Time of Year to Install a Driveway
When tarmac, block and resin driveways install best across the UK calendar - and the two months we usually advise customers to avoid.
Dropped Kerbs in Rushmoor, Surrey Heath & Guildford
How dropped-kerb applications actually work across local councils in Surrey and Hampshire - real timescales, costs and the gotchas that delay projects.
FAQs - Garden Rooms in Aldershot
- Do garden rooms need permission from Rushmoor Borough Council?
- For most rear-garden builds, no - they sit under permitted development. The exception is if the ridge goes over 2.5m within 2m of a boundary, or if your house is in a conservation area or has Article 4 restrictions.
- Can you build on a tight terrace plot in central Aldershot?
- Yes - we use a modular panelised build and barrow everything down the side return. Worst case we crane over with a small spider crane for a half-day.
- Will the build disturb my neighbours' boundary?
- We set every garden room a minimum of 500mm off the boundary so the eaves and gutter sit fully inside your plot - that avoids the most common neighbour dispute on Aldershot terraces.
- Can you add plumbing for a kitchenette or WC?
- Yes - we run waste back to the existing soil stack via the side return where possible, or pump up if the levels don't work. Quoted as an itemised extra so you can decide on the day.
- What does a garden room cost in Aldershot?
- Insulated garden rooms typically start around £18,000 for a compact office and rise with size, glazing and fit-out.
Turn the idea into a measured scope
A durable garden room in this area begins with the unglamorous details: access, ground, drainage and permissions. We record those first, then price the visible finish around them. This recommendation is scoped to Aldershot garden rooms enquiries.
Start with a no-pressure site check
Call for an initial budget conversation or book a visit when you are ready for measured detail. Mention Aldershot and garden rooms so we route the enquiry to the right survey notes.
Connected areas and neighbourhoods
Related
Same service, other towns
Other services in Aldershot
- Acoustic Fencing in Aldershot
- Aluminium Gate Repairs in Aldershot
- Block Paving Driveways in Aldershot
- Bow Top & Vertical Bar Fencing in Aldershot
- Close-Board Fencing in Aldershot
- Commercial & Security Fencing in Aldershot
- Commercial Gates & Automation in Aldershot
- Concrete Post & Gravel Board Fencing in Aldershot
- Driveway Cleaning & Restoration in Aldershot
- Estate Fencing in Aldershot
- Fence Repair & Panel Replacement in Aldershot
- Fencing in Aldershot
- Garden Design in Aldershot
- Garden Fence Panels in Aldershot
- Gardening & Maintenance in Aldershot
- Gravel Driveways in Aldershot
- Landscaping in Aldershot
- Palisade Fencing in Aldershot
- Pavement & Patio Repairs in Aldershot
- Resin Driveways in Aldershot
- Security Fencing in Aldershot
- Driveways in Aldershot
- Walls, Steps & Edging in Aldershot
- Weld Mesh Fencing in Aldershot