
GU3 project planning · Surrey
Worplesdon Landscaping: a local specification for GU3 properties
Worplesdon spreads across a series of small clusters - the green, Perry Hill and Wood Street - rather than a single core. London clay underneath most plots means we plan retaining and drainage carefully on any landscape rebuild. That is why our landscaping quotes here start with the plot, access and levels, not a standard square metre allowance. A frequent brief is drainage-led patio scopes on london clay plots, while the technical detail we test first is tight rear access where everything has to be barrowed through the side return.
- Fully insured · £5m PL
- Written 10-yr guarantee
- Local Ash Vale team · ★ 5.0 Google
- Fixed written quote, no deposit
What changes the specification here
- Worplesdon is inside our 30-mile core area, so site visits are arranged within a week and project supervision is daily, not weekly.
- We've spent enough time on GU3, GU22 streets to know which ground conditions matter for a landscaping project - the mature trees that need protected root zones during groundworks that gets missed when a national firm quotes from a desk.
- Quotes are written, fixed and broken down by stage, with the same crew on site from day one through to clean-down.
Local quick facts
- Council
- Guildford Borough Council
- Transport
- A322, A3 within 4 miles, Worplesdon station direct to Waterloo.
- Postcodes
- GU3, GU22
- Typical timeline
- 2-4 weeks
Three briefs we hear in GU3
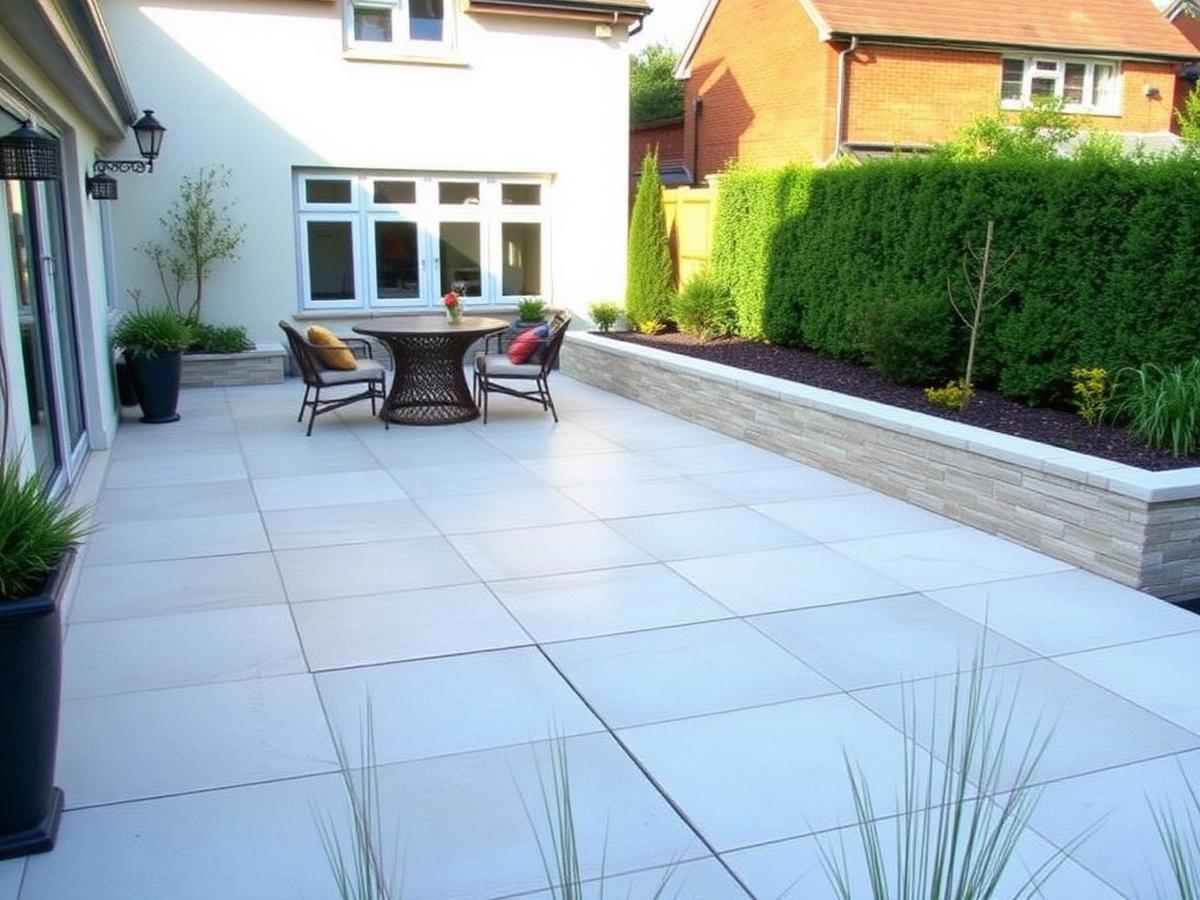
- Porcelain and Indian sandstone patios
- Turfing and artificial grass
- Walling and steps
- Sleeper edging and raised beds
- Outdoor lighting and power
- Drainage and levels correction
What belongs in this landscaping project scope
- 01.Drainage-led patio scopes on London clay plots
Three practical outcomes for this page
Selected from the service brief and local property context rather than a generic location list.
- 01
Lifting the rear garden by 200mm so it sits flush with the kitchen extension
- 02
Splitting hard works in year one from planting and finishing touches in year two
- 03
Combining a porcelain patio, raised planting and outdoor lighting on one phased plan
Evidence relevant to this brief
Workmanship on every Worplesdon project is guaranteed and we return for snag visits within two weeks of completion if anything needs adjusting.
“Steve and his team have been brilliant - from first quote, to waiting patiently through lockdown, and then waiting on me to get everything sorted for him to start. What seemed like an easy job soon turned into a full on hardcore days graft, yet Steve just got on with the job and got it all completed. I am over the moon with the end result and would highly recommend him.”
Research matched to this decision
Porcelain vs Sandstone: Which Patio Material Wins?
How porcelain and Indian sandstone really compare in 2026 - cost, lifespan, what they look like after five years, and which we'd pick for each garden type.
Porcelain Patio Slabs: Pros, Cons and Costs
Why porcelain costs more to lay than to buy, which slip rating you actually need outdoors, and where natural stone still beats it.
Patio Sealing: When to Do It, When Not To
Sealing helps some patios and ruins others. A surface by surface guide to whether yours needs it, which product to use and how to apply it without a blotchy finish.
FAQs - Landscaping in Worplesdon
- What changes the specification around Worplesdon?
- The first local issue we check is tight rear access where everything has to be barrowed through the side return. We also look at access, levels and whether Guildford Borough Council needs to be involved before fixing the construction detail.
- Can you cover Pirbright as part of the same local run?
- Yes. Pirbright sits within our normal Worplesdon working cluster, so it can be grouped with nearby surveys rather than treated as a distant call-out.
- What should I send before a GU3 site visit?
- A wide photo, approximate dimensions, access width and a note about the intended use are enough to make the first conversation useful.
- Which local brief do you see most often?
- Drainage-led patio scopes on London clay plots. We still design from the individual plot, but that need is a useful starting point for discussing scope and budget.
- How is the quote made specific to this property?
- It records excavation or foundation assumptions, materials, disposal, access, programme and exclusions. The allowance is based on the measured site rather than copied from another town.
Is this the right route for your property?
For a Worplesdon project, the sensible next step is a measured visit: we can confirm access, levels and the right response to tight rear access where everything has to be barrowed through the side return before pricing the work. This recommendation is scoped to Worplesdon landscaping enquiries.
Measure first, quote once
Send the rough size and access photos; we will tell you what needs checking on site. Mention Worplesdon and landscaping so we route the enquiry to the right survey notes.
The practical Worplesdon coverage cluster
Related
Same service, other towns
Other services in Worplesdon
- Acoustic Fencing in Worplesdon
- Aluminium Gate Repairs in Worplesdon
- Block Paving Driveways in Worplesdon
- Bow Top & Vertical Bar Fencing in Worplesdon
- Close-Board Fencing in Worplesdon
- Commercial & Security Fencing in Worplesdon
- Commercial Gates & Automation in Worplesdon
- Concrete Post & Gravel Board Fencing in Worplesdon
- Driveway Cleaning & Restoration in Worplesdon
- Estate Fencing in Worplesdon
- Fence Repair & Panel Replacement in Worplesdon
- Fencing in Worplesdon
- Garden Design in Worplesdon
- Garden Fence Panels in Worplesdon
- Garden Rooms in Worplesdon
- Gardening & Maintenance in Worplesdon
- Gravel Driveways in Worplesdon
- Palisade Fencing in Worplesdon
- Pavement & Patio Repairs in Worplesdon
- Resin Driveways in Worplesdon
- Security Fencing in Worplesdon
- Driveways in Worplesdon
- Walls, Steps & Edging in Worplesdon
- Weld Mesh Fencing in Worplesdon