
Built for Fetcham plots · Surrey
Walls, Steps & Edging shaped around how Fetcham homes are built
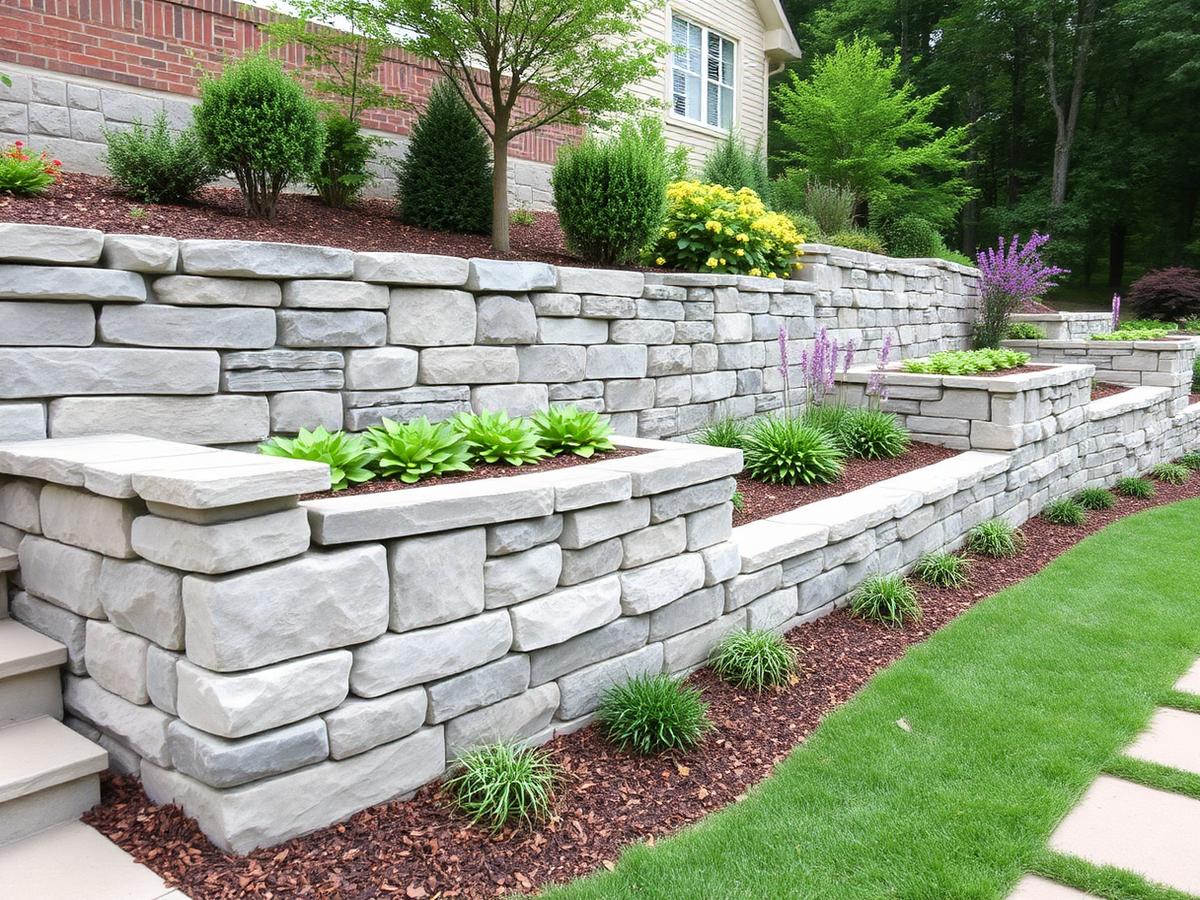
A well specified garden wall or step build is a recurring reason people contact us from KT22. The surrounding housing and ground conditions matter: Fetcham is a low-rise residential village between Leatherhead and Bookham with 1930s-60s detached and semi-detached homes around The Ridgeway. Chalk-on-clay ground gives erratic drainage and the seasonal swing can crack rigid edges. For this service, that leads us to check level changes between the patio and lawn that need a 1-2 step solution before recommending a finish or construction method.
- Fully insured · £5m PL
- Written 10-yr guarantee
- Local Ash Vale team · ★ 5.0 Google
- Fixed written quote, no deposit
Fetcham constraints worth pricing properly
- Fetcham is inside our 30-mile core area, so site visits are arranged within a week and project supervision is daily, not weekly.
- We've spent enough time on KT22 streets to know which ground conditions matter for a garden wall or step build - the older boundary walls where existing courses have to be tied into that gets missed when a national firm quotes from a desk.
- Quotes are written, fixed and broken down by stage, with the same crew on site from day one through to clean-down.
Local quick facts
- Council
- Mole Valley District Council
- Transport
- A246, M25 J9 within 4 miles, Leatherhead station within 1 mile.
- Postcodes
- KT22
- Typical timeline
- 1-2 weeks
Problems this page is designed to solve
- Brick and block retaining walls
- Natural stone walls
- Garden steps
- Sleeper edging and raised beds
- Repointing and repairs
- Render and capping
Three practical outcomes for this page
Selected from the service brief and local property context rather than a generic location list.
- 01
Building a low retaining course between patio and lawn to remove a rocky transition
- 02
Replacing a leaning sleeper wall with a brick retainer on a proper concrete footing
- 03
Raised beds against the house with a proper damp-proof course detail behind the brickwork
Why the specification is accountable
We're insured to £5m public liability, registered for waste carriage, and every Fetcham job is signed off in person rather than from photos.
FAQs - Walls, Steps & Edging in Fetcham
- What should I send before a KT22 site visit?
- A wide photo, approximate dimensions, access width and a note about the intended use are enough to make the first conversation useful.
- How is the quote made specific to this property?
- It records excavation or foundation assumptions, materials, disposal, access, programme and exclusions. The allowance is based on the measured site rather than copied from another town.
- What changes the specification around Fetcham?
- The first local issue we check is level changes between the patio and lawn that need a 1-2 step solution. We also look at access, levels and whether Mole Valley District Council needs to be involved before fixing the construction detail.
- Can you cover Ashtead as part of the same local run?
- Yes. Ashtead sits within our normal Fetcham working cluster, so it can be grouped with nearby surveys rather than treated as a distant call-out.
A useful next step
If your property sits towards Ashtead or elsewhere in KT22, send a photo and rough dimensions first. We can usually identify the decisions that need an on-site check before arranging the visit. This recommendation is scoped to Fetcham walls, steps & edging enquiries.
Get the local specification in writing
Talk through the intended use, then receive a quote based on this plot rather than an online average. Mention Fetcham and walls, steps & edging so we route the enquiry to the right survey notes.
Where this local page reaches
Related
Same service, other towns
Other services in Fetcham
- Acoustic Fencing in Fetcham
- Aluminium Gate Repairs in Fetcham
- Block Paving Driveways in Fetcham
- Bow Top & Vertical Bar Fencing in Fetcham
- Close-Board Fencing in Fetcham
- Commercial & Security Fencing in Fetcham
- Commercial Gates & Automation in Fetcham
- Concrete Post & Gravel Board Fencing in Fetcham
- Driveway Cleaning & Restoration in Fetcham
- Estate Fencing in Fetcham
- Fence Repair & Panel Replacement in Fetcham
- Fencing in Fetcham
- Garden Design in Fetcham
- Garden Fence Panels in Fetcham
- Garden Rooms in Fetcham
- Gardening & Maintenance in Fetcham
- Gravel Driveways in Fetcham
- Landscaping in Fetcham
- Palisade Fencing in Fetcham
- Pavement & Patio Repairs in Fetcham
- Resin Driveways in Fetcham
- Security Fencing in Fetcham
- Driveways in Fetcham
- Weld Mesh Fencing in Fetcham