
Walls, Steps & Edging field guide · Hampshire
A practical Grayshott guide to your next garden wall or step build
This page is for Grayshott property owners comparing a properly scoped garden wall or step build, not a generic regional price. The useful local starting points are East Hampshire District Council, access via A3 Hindhead tunnel within 2 miles, B3002, Liphook station within 6 miles., and older boundary walls where existing courses have to be tied into. Those details change the method, programme and final quote.
- Fully insured · £5m PL
- Written 10-yr guarantee
- Local Ash Vale team · ★ 5.0 Google
- Fixed written quote, no deposit
The local brief behind the build
- Grayshott is inside our 30-mile core area, so site visits are arranged within a week and project supervision is daily, not weekly.
- We've spent enough time on GU26 streets to know which ground conditions matter for a garden wall or step build - the sloping plots where the lower garden needs proper drainage behind a retainer that gets missed when a national firm quotes from a desk.
- Quotes are written, fixed and broken down by stage, with the same crew on site from day one through to clean-down.
Local quick facts
- Council
- East Hampshire District Council
- Transport
- A3 Hindhead tunnel within 2 miles, B3002, Liphook station within 6 miles.
- Postcodes
- GU26
- Typical timeline
- 1-2 weeks
Grayshott property priorities
- Brick and block retaining walls
- Natural stone walls
- Garden steps
- Sleeper edging and raised beds
- Repointing and repairs
- Render and capping
What belongs in this garden wall or step build scope
- 01.Brick wall rebuilds matching original Edwardian detail
Three practical outcomes for this page
Selected from the service brief and local property context rather than a generic location list.
- 01
Replacing a leaning sleeper wall with a brick retainer on a proper concrete footing
- 02
Raised beds against the house with a proper damp-proof course detail behind the brickwork
- 03
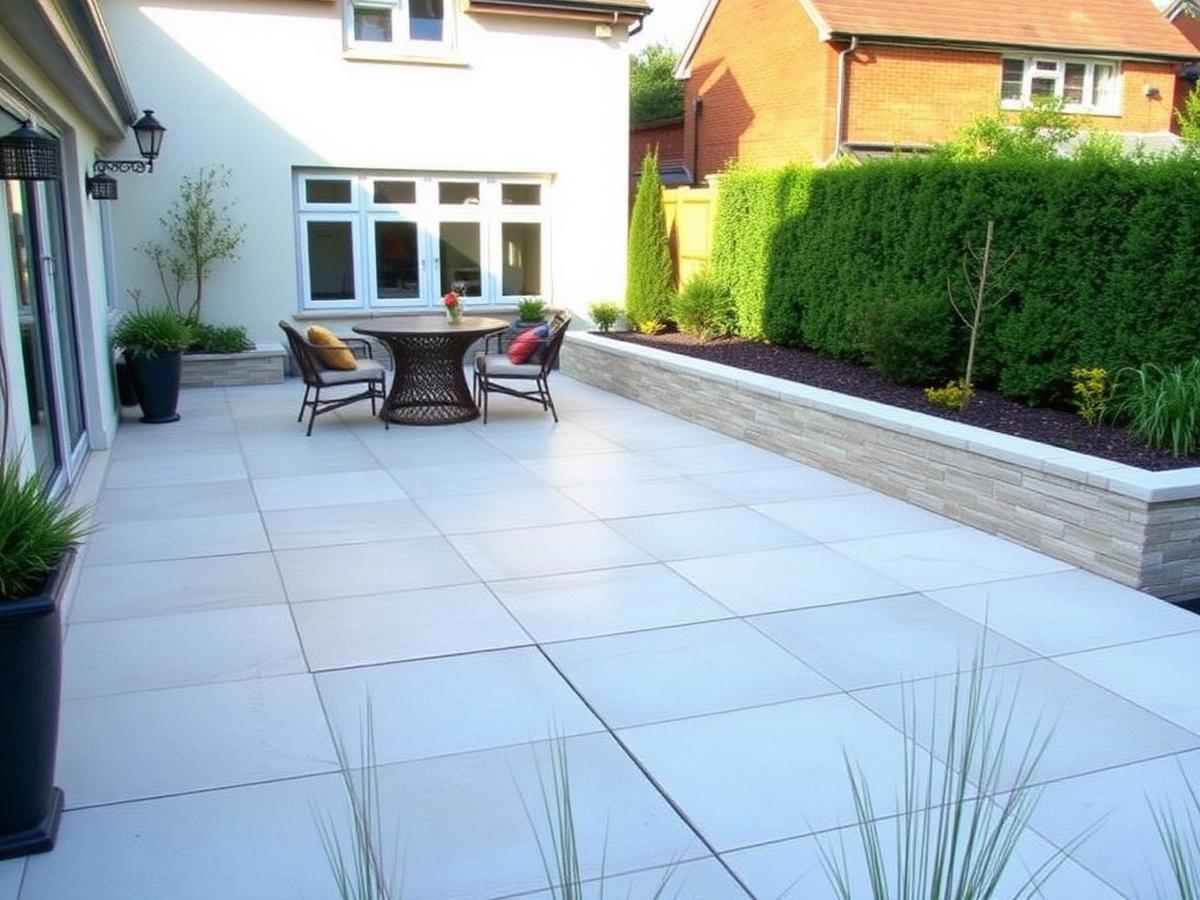
Faced block walls finished with a render and capping to suit a contemporary patio
Local reassurance without vague claims
Last year alone we worked across Grayshott and the neighbouring Hindhead / Headley side most weeks, with the same two-crew rotation supervising every job.
FAQs - Walls, Steps & Edging in Grayshott
- Which local brief do you see most often?
- Brick wall rebuilds matching original Edwardian detail. We still design from the individual plot, but that need is a useful starting point for discussing scope and budget.
- How is the quote made specific to this property?
- It records excavation or foundation assumptions, materials, disposal, access, programme and exclusions. The allowance is based on the measured site rather than copied from another town.
- What changes the specification around Grayshott?
- The first local issue we check is older boundary walls where existing courses have to be tied into. We also look at access, levels and whether East Hampshire District Council needs to be involved before fixing the construction detail.
- Can you cover Headley as part of the same local run?
- Yes. Headley sits within our normal Grayshott working cluster, so it can be grouped with nearby surveys rather than treated as a distant call-out.
- What should I send before a GU26 site visit?
- A wide photo, approximate dimensions, access width and a note about the intended use are enough to make the first conversation useful.
Turn the idea into a measured scope
A durable garden wall or step build in this area begins with the unglamorous details: access, ground, drainage and permissions. We record those first, then price the visible finish around them. This recommendation is scoped to Grayshott walls, steps & edging enquiries.
Start with a no-pressure site check
Call for an initial budget conversation or book a visit when you are ready for measured detail. Mention Grayshott and walls, steps & edging so we route the enquiry to the right survey notes.
Connected areas and neighbourhoods
Related
Same service, other towns
Other services in Grayshott
- Acoustic Fencing in Grayshott
- Aluminium Gate Repairs in Grayshott
- Block Paving Driveways in Grayshott
- Bow Top & Vertical Bar Fencing in Grayshott
- Close-Board Fencing in Grayshott
- Commercial & Security Fencing in Grayshott
- Commercial Gates & Automation in Grayshott
- Concrete Post & Gravel Board Fencing in Grayshott
- Driveway Cleaning & Restoration in Grayshott
- Estate Fencing in Grayshott
- Fence Repair & Panel Replacement in Grayshott
- Fencing in Grayshott
- Garden Design in Grayshott
- Garden Fence Panels in Grayshott
- Garden Rooms in Grayshott
- Gardening & Maintenance in Grayshott
- Gravel Driveways in Grayshott
- Landscaping in Grayshott
- Palisade Fencing in Grayshott
- Pavement & Patio Repairs in Grayshott
- Resin Driveways in Grayshott
- Security Fencing in Grayshott
- Driveways in Grayshott
- Weld Mesh Fencing in Grayshott