
KT14 project planning · Surrey
West Byfleet Garden Rooms: a local specification for KT14 properties
Garden Rooms in West Byfleet is most of what we do. West Byfleet is a leafy commuter suburb with 1930s detached homes around Sheerwater Rd and Edwardian villas near the station. London clay underneath demands proper drainage on every patio and garden room scope. For a garden room on a West Byfleet plot we usually plan around south-facing positions where overhang and external shading become important, so the spec we quote is shaped by what actually goes wrong on this side of Surrey.
- Fully insured · £5m PL
- Written 10-yr guarantee
- Local Ash Vale team · ★ 5.0 Google
- Fixed written quote, no deposit
What changes the specification here
- West Byfleet is inside our 30-mile core area, so site visits are arranged within a week and project supervision is daily, not weekly.
- We've spent enough time on KT14 streets to know which ground conditions matter for a garden room - the high water table plots where screw-pile foundations beat traditional concrete slabs that gets missed when a national firm quotes from a desk.
- Quotes are written, fixed and broken down by stage, with the same crew on site from day one through to clean-down.
Local quick facts
- Council
- Woking Borough Council
- Transport
- A245, M25 J10 within 3 miles, West Byfleet station direct to Waterloo (30 min).
- Postcodes
- KT14
- Typical timeline
- 3-5 weeks
Three briefs we hear in KT14
- Home offices and studios
- Garden gyms
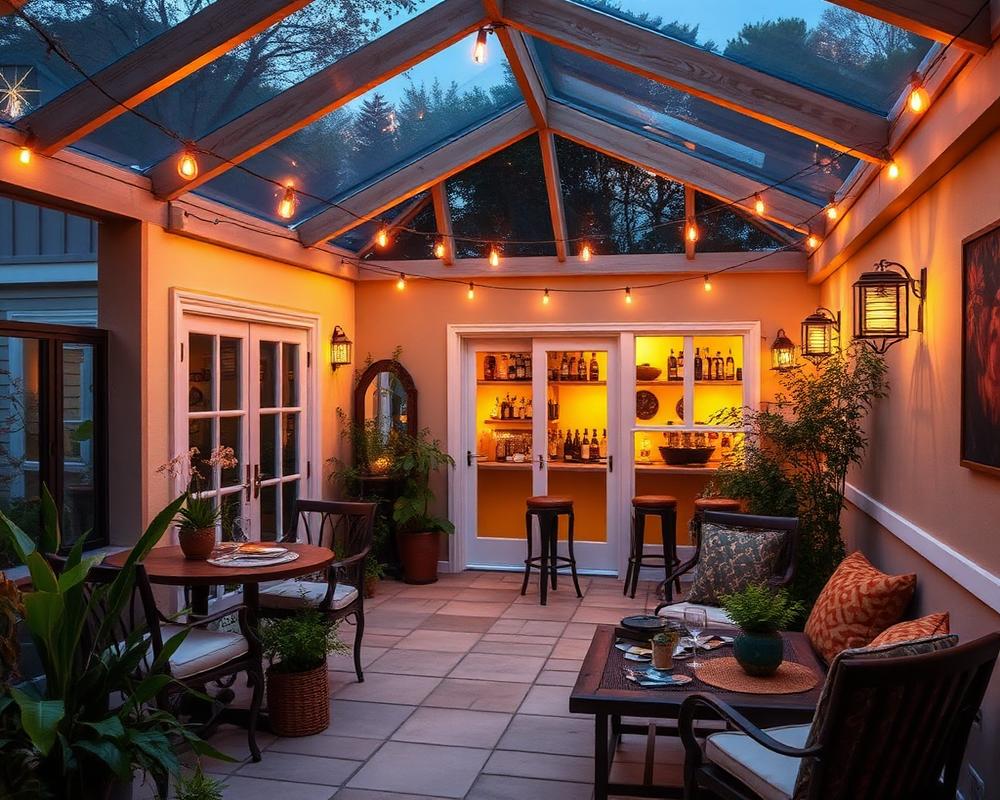
- Garden bars and lounges
- Fully insulated floor, walls and roof
- Double-glazed aluminium doors
- Electrics, lighting and data
What belongs in this garden room scope
- 01.Garden rooms for full-time hybrid workers
Three practical outcomes for this page
Selected from the service brief and local property context rather than a generic location list.
- 01
A therapist room with a private entrance and a small WC plumbed in
- 02
A teen den or annexe-style room with internet and a small kitchenette
- 03
A music or studio room with extra insulation in the wall and roof build-up
Evidence relevant to this brief
We're insured to £5m public liability, registered for waste carriage, and every West Byfleet job is signed off in person rather than from photos.
Research matched to this decision
Garden Room Planning Permission in Surrey & Hampshire
When you need planning permission for a garden room in Surrey & Hampshire, when you don't, and the conservation-area traps that catch people out.
Garden Room Foundations: Slab, Screw-Pile or Pad - Which Suits Your Garden?
The foundation choice decides whether your garden room is dry, level and warrantable in year ten - here's how we choose between slab, screw-pile and pad foundations on Surrey and Hampshire plots.
Timber vs Composite Garden Room Cladding: Which Ages Better in the UK?
Composite cladding manufacturers oversell 'zero maintenance' and timber suppliers undersell how much silvering owners actually like. Here's what each cladding looks like at year ten on a UK plot.
FAQs - Garden Rooms in West Byfleet
- Do you cover West Byfleet?
- Yes - West Byfleet is inside our 30-mile coverage zone from Ash Vale and we work in KT14 every week.
- How quickly can you quote a garden room in West Byfleet?
- Most West Byfleet enquiries get a free site visit within five working days and a written quote within a week of that visit.
- How long does a garden room take?
- Allow 3-5 weeks on a typical West Byfleet property. Sloping plots, restricted access or larger formats add to that and we'll flag it on the quote.
- What does a garden room cost in West Byfleet?
- Insulated garden rooms typically start around £18,000 for a compact office and rise with size, glazing and fit-out.
- Do I need permission from Woking Borough Council?
- For most garden room work, no - but anything affecting the public highway (dropped kerbs) or a conservation frontage goes through Woking Borough Council. We'll tell you on the visit which forms apply.
Is this the right route for your property?
For a West Byfleet project, the sensible next step is a measured visit: we can confirm access, levels and the right response to south-facing positions where overhang and external shading become important before pricing the work. This recommendation is scoped to West Byfleet garden rooms enquiries.
Measure first, quote once
Send the rough size and access photos; we will tell you what needs checking on site. Mention West Byfleet and garden rooms so we route the enquiry to the right survey notes.
The practical West Byfleet coverage cluster
Related
Same service, other towns
Other services in West Byfleet
- Acoustic Fencing in West Byfleet
- Aluminium Gate Repairs in West Byfleet
- Block Paving Driveways in West Byfleet
- Bow Top & Vertical Bar Fencing in West Byfleet
- Close-Board Fencing in West Byfleet
- Commercial & Security Fencing in West Byfleet
- Commercial Gates & Automation in West Byfleet
- Concrete Post & Gravel Board Fencing in West Byfleet
- Driveway Cleaning & Restoration in West Byfleet
- Estate Fencing in West Byfleet
- Fence Repair & Panel Replacement in West Byfleet
- Fencing in West Byfleet
- Garden Design in West Byfleet
- Garden Fence Panels in West Byfleet
- Gardening & Maintenance in West Byfleet
- Gravel Driveways in West Byfleet
- Landscaping in West Byfleet
- Palisade Fencing in West Byfleet
- Pavement & Patio Repairs in West Byfleet
- Resin Driveways in West Byfleet
- Security Fencing in West Byfleet
- Driveways in West Byfleet
- Walls, Steps & Edging in West Byfleet
- Weld Mesh Fencing in West Byfleet