
Surrey local service · Surrey
Planning a garden room around Camberley?
Camberley spans a wide age range of housing - Victorian villas in town, 1930s semis around Heatherside, and 70s-90s estates on Old Dean - and the sandy heath soil makes for fast, predictable groundworks. The downside is the tree cover: most Camberley back gardens have mature pines or oaks with root protection zones, so we design garden rooms around them rather than working through them. Surrey Heath are reasonable on permitted-development queries but firm on protected trees.
- Fully insured · £5m PL
- Written 10-yr guarantee
- Local Ash Vale team · ★ 5.0 Google
- Fixed written quote, no deposit
Page purpose
For access led briefs where a garden room that sits level on a noticeably sloping back garden is the priority, a generic regional specification would miss the local plot conditions.
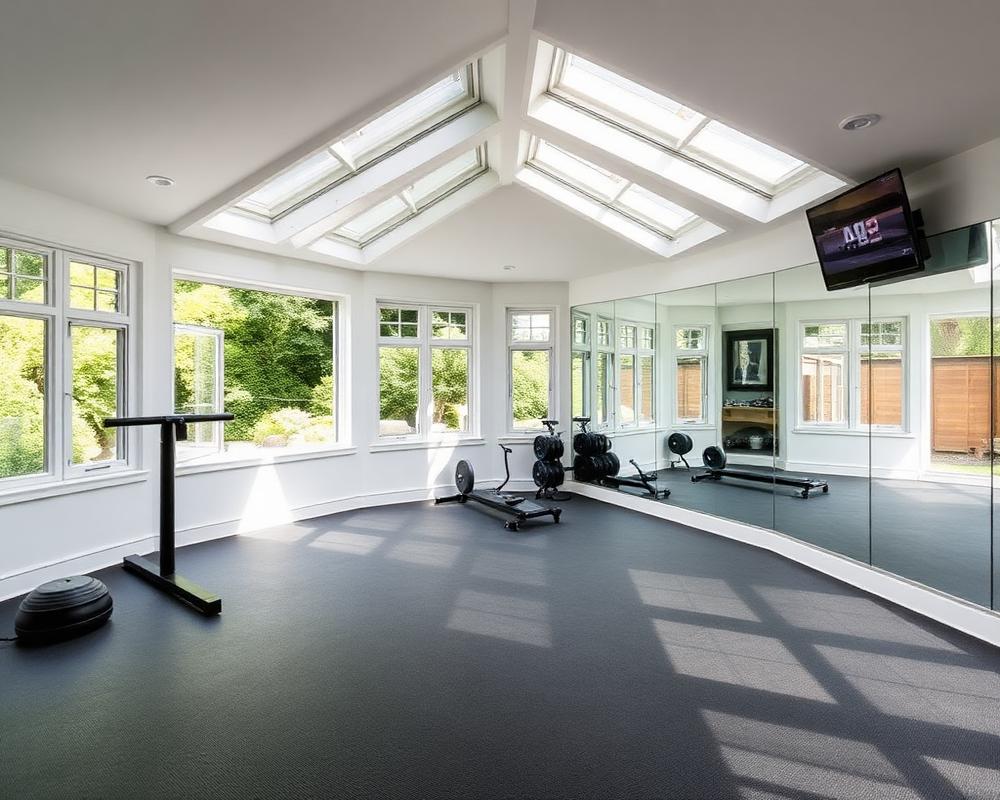
Read the plot before choosing the finish
- The sandy Camberley heath soil drains fast and rarely needs a deeper-than-standard base, so foundation cost stays predictable.
- Mature pine and oak cover affects almost every back garden here - we plan position, foundation type and crane access around root protection zones, not the other way round.
- Surrey Heath's tree officer responds in around a fortnight, which we factor into the programme on any TPO'd plot so the start date doesn't slip.
Local quick facts
- Council
- Surrey Heath Borough Council
- Transport
- M3 J3 and J4, A30 London Rd, A331, Camberley station to Reading and Ascot.
- Postcodes
- GU15, GU16
- Typical timeline
- 3-5 weeks
Who this service is usually for
- Stepped concrete base or split-level deck on any plot with more than 300mm of fall
- Root-protection zones agreed with a tree surgeon before any excavation
- Heat-pump-ready electrical capacity for tree-shaded, cooler GU15 plots
- Composite cladding option for plots overlooked by higher Camberley houses
- Insulated floor cassette so the deck stays warm in winter shade
- Sloped-site gutter routing that runs surface water away from the main house
What belongs in this garden room scope
- 01.A garden room that sits level on a noticeably sloping back garden
- 02.A build that respects mature trees without losing the room's daylight
- 03.Cladding that doesn't read shiny or modern against established planting
- 04.Heating that copes when the room is in shade for half the day
Three practical outcomes for this page
Selected from the service brief and local property context rather than a generic location list.
- 01
A 4.5x3m home office on an Old Dean plot tucked behind two mature pines, on a screw-pile base so the root plate isn't disturbed.
- 02
A Heatherside garden gym at 5x3.5m with a sympathetic shingle-tile roof and timber cladding so it reads as a posh outbuilding rather than a modern pod.
- 03
A small York Town garden bar at 3.5x2.5m on a compact terrace plot, with a folding servery hatch onto a sandstone patio.
What we typically build in Camberley
Camberley jobs are usually 18-25sqm, designed around an existing tree feature rather than centred on the lawn. We lean on screw-pile foundations more here than anywhere else in our patch because of root protection. Cladding choice is split fairly evenly between sympathetic cedar shingle (Heatherside, Old Dean) and modern composite (estate plots), and we run external lighting back to the room rather than mounted on it so resin doesn't gunge up the fittings.
- Screw-pile foundations as the default near protected trees
- Cedar shingle roof on conservation-area plots, EPDM elsewhere
- External lighting wall-mounted to the house, not the room itself
- Stepped or piled bases on Heatherside's sloping gardens
How we de-risk the work before starting
A specific four-step sequence we follow on Camberley plots - written for this town, not copy-pasted from another job.
- 01
Levels & tree survey
We take levels across the proposed footprint and walk the canopy with a tree surgeon if any root protection zones are in play.
- 02
Stepped-base design
Quote includes the stepped concrete or pile-and-beam solution, with the floor-level finish drawn before you sign.
- 03
Base & frame week
Foundations and insulated floor cassette down in days one to three, frame and warm roof closed by end of week.
- 04
Cladding & fit-out
Cladding chosen for the surrounding planting, full electrics with heat-pump capacity, paint and snag.
A closer proof match
Sloping and tree-lined Camberley plots are our daily bread - we'll happily share survey drawings from at least three nearby builds so you can see how the levels were solved before you commit.
“Very prompt and good service. Pleased with the end result and quality of workmanship.”
Research matched to this decision
Resin vs Block Paving in Surrey: Which Lasts Longer?
What actually wears out first on Surrey driveways - and how the real cost per square metre compares once edges, sub-base and drainage are priced in.
Best Time of Year to Install a Driveway
When tarmac, block and resin driveways install best across the UK calendar - and the two months we usually advise customers to avoid.
Dropped Kerbs in Rushmoor, Surrey Heath & Guildford
How dropped-kerb applications actually work across local councils in Surrey and Hampshire - real timescales, costs and the gotchas that delay projects.
FAQs - Garden Rooms in Camberley
- Will tree preservation orders limit where I can put a garden room in Camberley?
- They restrict the foundation type and dig depth more than position. On a TPO'd plot we go screw-pile and stay outside the root protection zone, which is usually four times the trunk diameter at chest height.
- Do I need permission for a garden room in Camberley?
- If you stay under 2.5m to eaves, under 30sqm, and aren't in a conservation area, you're permitted development. Surrey Heath's conservation zones around Camberley centre and Old Dean are the exception - we'll check on the visit.
- Can you build on a sloping Heatherside plot?
- Yes - we step the foundation in courses or move to screw piles and a timber deck base, then level the floor inside. The room itself sits true even if the ground falls 600mm across the footprint.
- Will pine resin damage the cladding?
- It can mark cedar over time. Where pines overhang the roofline we'll suggest composite cladding and a slightly steeper roof pitch so resin and needles wash off rather than pool.
- What does a garden room cost in Camberley?
- Insulated garden rooms typically start around £18,000 for a compact office and rise with size, glazing and fit-out.
What to do before requesting a price
The right result here is one that fits the property rather than a standard package. Bring us the outcome you want, such as garden rooms tucked behind mature pines without disturbing protected roots, and we will turn it into a written local specification. This recommendation is scoped to Camberley garden rooms enquiries.
Bring us the awkward details
A free visit turns ground, access and finish choices into a fixed written scope. Mention Camberley and garden rooms so we route the enquiry to the right survey notes.
Nearby places on the same survey run
Related
Same service, other towns
Other services in Camberley
- Acoustic Fencing in Camberley
- Aluminium Gate Repairs in Camberley
- Block Paving Driveways in Camberley
- Bow Top & Vertical Bar Fencing in Camberley
- Close-Board Fencing in Camberley
- Commercial & Security Fencing in Camberley
- Commercial Gates & Automation in Camberley
- Concrete Post & Gravel Board Fencing in Camberley
- Driveway Cleaning & Restoration in Camberley
- Estate Fencing in Camberley
- Fence Repair & Panel Replacement in Camberley
- Fencing in Camberley
- Garden Design in Camberley
- Garden Fence Panels in Camberley
- Gardening & Maintenance in Camberley
- Gravel Driveways in Camberley
- Landscaping in Camberley
- Palisade Fencing in Camberley
- Pavement & Patio Repairs in Camberley
- Resin Driveways in Camberley
- Security Fencing in Camberley
- Driveways in Camberley
- Walls, Steps & Edging in Camberley
- Weld Mesh Fencing in Camberley