
Garden Rooms · Problem & repair
Garden room base problems: settlement, damp and uneven floors
The base decides everything about how a garden room performs. Get it right and the building is square, dry and stable for decades. Get it wrong and every symptom appears somewhere else - doors, floors, damp and cracking.
Base problems also tend to appear in the first two winters, which is at least a useful early warning.
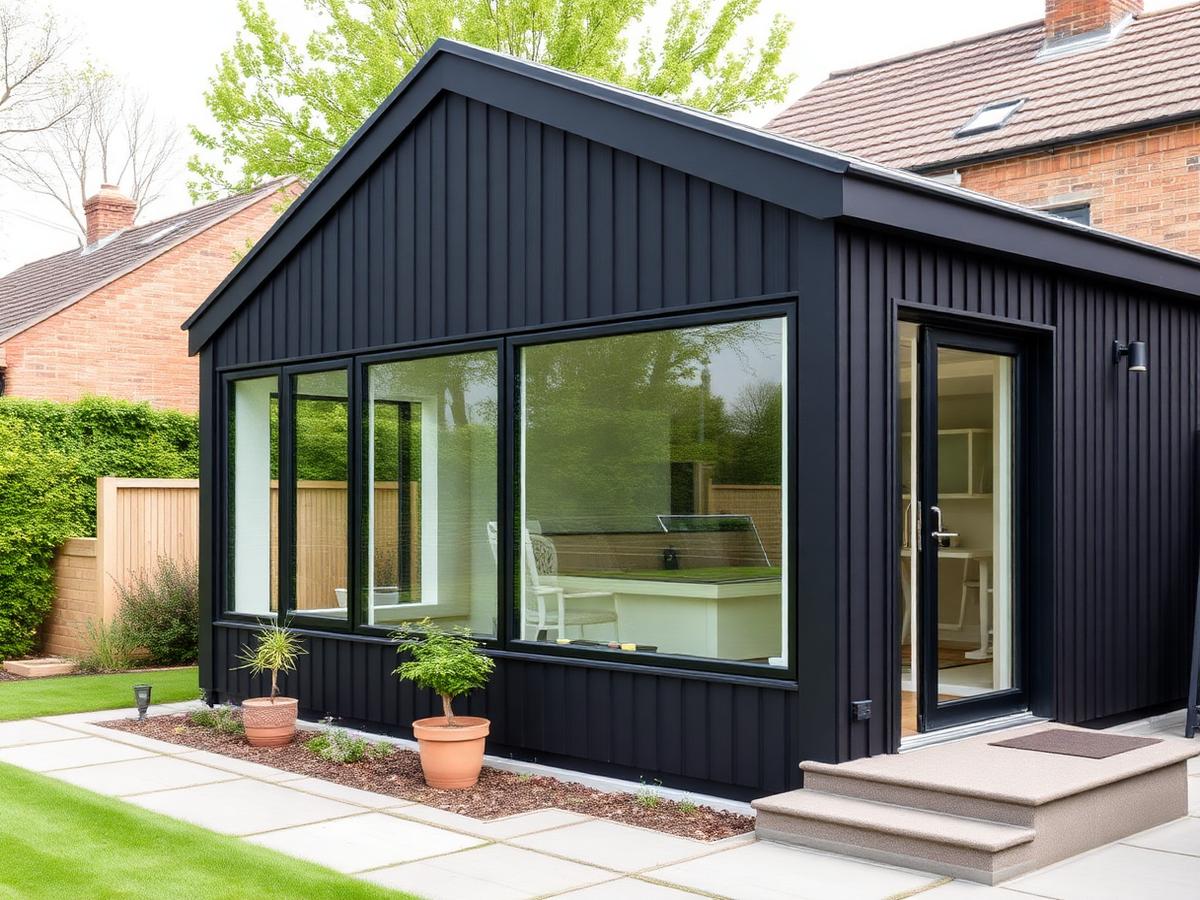
How to tell this is your problem
- Doors and windows binding or dropping out of square
- A noticeable slope across the floor
- Water pooling around or under the building
- Gaps opening between cladding boards
- A soft or bouncy feel in one area of the floor
Repair or replace?
Fix the base properly. Every other symptom - sticking doors, damp, cracking - is downstream of it and will keep returning otherwise.
Repair options, cheapest first
- 01
Re-level and pack a frame base
Adjustable feet or ground screws can often be re-levelled without dismantling the building above.
- 02
Add perimeter drainage
A gravel margin, land drain or channel takes water away from the base and lets the ground beneath dry out.
- 03
Underpin or extend the base
Where the base is undersized, extending the bearing area supports the perimeter properly.
- 04
Rebuild the base correctly
Removing the building temporarily and forming a properly prepared slab or ground-screw base is the durable answer for serious settlement.
Why it happens
Base built on unprepared ground
Slabs or frames laid on topsoil or made ground settle unevenly as that material consolidates.
Base too small for the building
A base that does not extend under the full footprint leaves edges unsupported and encourages water ingress at the perimeter.
No drainage around the building
Water collecting against the base saturates the ground beneath it and undermines support.
Inadequate ventilation to a raised base
A timber frame base with restricted airflow underneath holds moisture and decays.
Cost and time on site
Indicative cost
Re-levelling and drainage are the lower-cost interventions. Full base replacement involves lifting the building and is priced individually.
Typical duration
Levelling and drainage work is often two to three days; base rebuilds take longer.
Every quote is priced after seeing the site. We can assess an existing base before you commit to any remedial work.
Garden room base problems: common questions
- What is the best base for a garden room?
- Concrete slab and ground screws both work well. Screws suit sloping or wet sites and need less excavation; slabs suit level, stable ground.
- Should the base be bigger than the building?
- The base should support the full footprint. Any overhang beyond that is a design choice, but the perimeter must be fully supported.
- Can a garden room sit directly on paving slabs?
- Only very light structures on well-prepared ground. Anything insulated and used year-round deserves a designed base.
- How do I stop water sitting around the base?
- A gravel margin with a drainage route away from the building, plus ground graded to fall away from it.
Services that fix this
Landscaping
Full back-garden transformations - patios, lawns, planting and lighting.
Garden Rooms
Insulated garden offices, gyms and studios - foundations to finish.
Related reading: Garden Room Planning Permission in Surrey & Hampshire
Ready to transform your outdoor space?
Free site visits and no-pressure quotes within a 30-mile radius of Ash Vale - covering Surrey, Hampshire and Berkshire.