
Garden Rooms field guide · Hampshire
A practical Alton guide to your next garden room
Alton is a market town surrounded by villages, so garden rooms here tend to be more ambitious in scale and more traditional in spec than the commuter-belt jobs further north. Plots are usually larger, mature, and bordered by old brick walls or hedgerows worth keeping. The customers are often rural-business owners working from home rather than full-time London commuters, so the brief leans towards larger workshops, studios and consulting rooms with proper power runs. East Hampshire District Council are firm but reasonable on rural conservation.
- Fully insured · £5m PL
- Written 10-yr guarantee
- Local Ash Vale team · ★ 5.0 Google
- Fixed written quote, no deposit
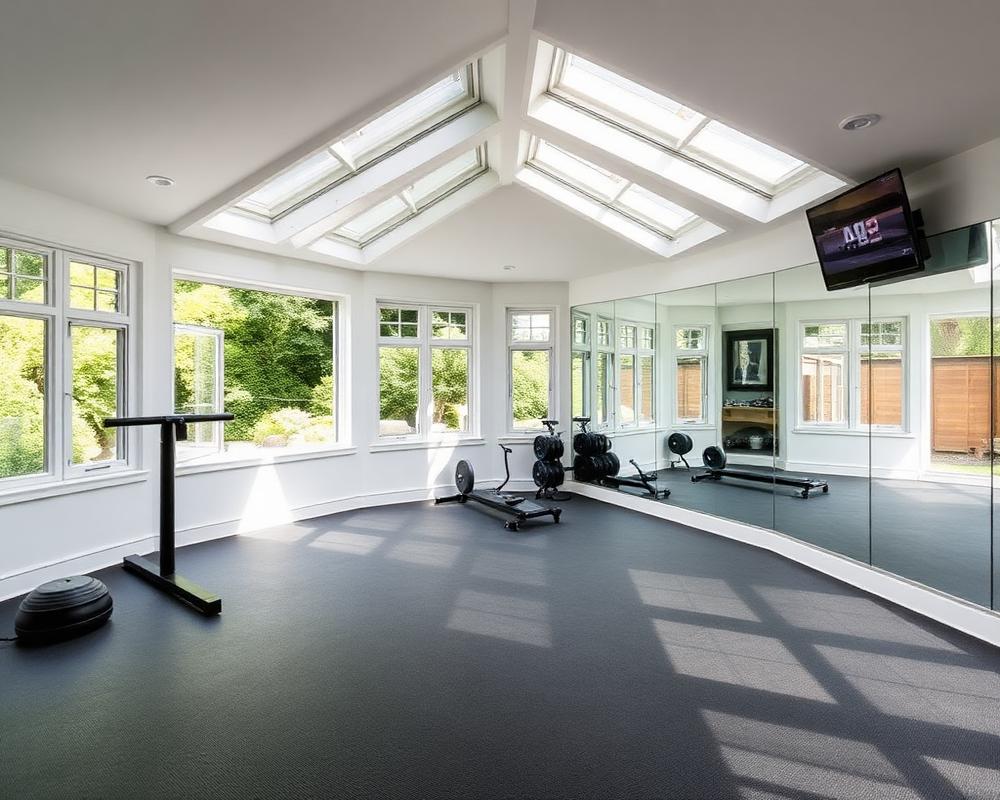
The local brief behind the build
- Alton's larger rural plots support 25-35sqm builds that simply don't fit on most commuter-estate gardens further north.
- Mature brick boundary walls are part of the character - we design around them rather than replacing them.
- East Hampshire's conservation guidance favours traditional cladding and roof profiles, which we hold as our default Alton spec.
Local quick facts
- Council
- East Hampshire District Council
- Transport
- A31 to Farnham and Winchester, Alton station on the line to Waterloo via Farnham.
- Postcodes
- GU34
- Typical timeline
- 3-5 weeks
Alton property priorities
- Off-grid power option (solar + battery) for plots without a nearby consumer unit
- Oak feather-edge or natural larch cladding to suit rural East Hampshire settings
- Clay-tile or natural-slate warm roof on plots inside the South Downs AONB buffer
- Long armoured cable run with proper depth and warning tape for paddock-side plots
- Wood-burner-ready twin-wall flue penetration where mains gas isn't an option
- Septic-aware siting on rural plots so the room doesn't sit over a drain field
What belongs in this garden room scope
- 01.A working studio for a rural business owner (therapist, designer, smallholder)
- 02.A build that sits quietly in a paddock or orchard setting
- 03.Power and data in a garden that's a long way from the house
- 04.Materials that weather in keeping with East Hampshire vernacular buildings
Three practical outcomes for this page
Selected from the service brief and local property context rather than a generic location list.
- 01
A Holybourne 6x4m garden studio for a working illustrator, north-facing glazing for even light, log-burner flue out through a sympathetic gable.
- 02
A Four Marks consulting room at 5x3.5m with a small WC and waiting area, set away from the main house for client privacy.
- 03
A Bentley conservation-village garden room in oak feather-edge cladding and clay tile, deliberately under-scaled and shingle-roofed to suit the streetscape.
What we typically build in Alton
Alton jobs are 22-30sqm, often with a partitioned end for storage or a small consulting waiting area. We default to oak feather-edge or weatherboard cladding, clay or slate-look tile roofs, and traditional aluminium-effect windows rather than modern minimal frames. Foundation is usually a slab on a slightly deeper sub-base because we'd rather over-build for the rural plot than risk a settle on heavy soil. External lighting is low-key warm-white to suit the village character.
- Oak feather-edge or weatherboard cladding as standard
- Clay or slate-look tile roofs on conservation village plots
- Engineered wall flue rather than roof flue when a wood-burner is involved
- Slightly deeper sub-base on heavier soil, even where it isn't strictly required
Decisions made in the right order
A specific four-step sequence we follow on Alton plots - written for this town, not copy-pasted from another job.
- 01
Rural site visit
We walk the plot for septic / drain-field constraints, power-run distance and any AONB visibility before pricing.
- 02
Off-grid-or-mains decision
Quote presents both an off-grid solar option and a long-armoured-run option so you can make a real cost comparison.
- 03
Rural-spec shell
Oak feather-edge or natural larch cladding, clay-tile or slate warm roof, twin-wall flue penetration if you want a wood burner.
- 04
Working-studio fit-out
Treatment-room or studio-grade flooring, dedicated workspace power and lighting, and a soft handover with maintenance notes.
Local reassurance without vague claims
Rural GU34 plots are our second-most-common build type after Ash Vale - we'll happily put you in touch with a smallholder or rural-business client on a similar plot before you commit a deposit.
Research matched to this decision
Gravel Driveways: Pros, Cons and Real Costs
The cheapest driveway to install and the easiest to get wrong. What gravel is genuinely good at, where it fails, and how a grid changes the answer.
Indian Sandstone Patio Care: A Practical Guide
Why sandstone goes green and orange, what to use on each stain, and the yearly routine that keeps a riven stone terrace looking like it did in year one.
Garden Room Planning Permission in Surrey & Hampshire
When you need planning permission for a garden room in Surrey & Hampshire, when you don't, and the conservation-area traps that catch people out.
FAQs - Garden Rooms in Alton
- Will East Hampshire District Council restrict materials in Alton?
- Outside the conservation village zones, standard permitted-development rules apply. Inside them (Alton centre, Bentley, parts of Selborne) they favour timber cladding and clay or slate roofs - we default to those on conservation plots.
- Can you build a larger room than the usual 25sqm?
- Yes - Alton's plot sizes often support 30-35sqm, which is the practical ceiling before you tip into formal planning regardless of permitted-development status. We'll flag it on the visit.
- Do I need to worry about an old brick boundary wall during the build?
- We leave a 200mm cavity off any original wall, don't load it with fixings, and weather the cavity properly so the wall stays dry. It's cheaper to design around an old wall than to repair one we damaged.
- Can I put a wood-burner in an Alton garden room?
- Yes, but we route the flue out through the wall on an engineered support rather than penetrating the warm-roof build-up. Cleaner detail, easier to maintain, doesn't compromise the insulation.
- What does a garden room cost in Alton?
- Insulated garden rooms typically start around £18,000 for a compact office and rise with size, glazing and fit-out.
Turn the idea into a measured scope
A durable garden room in this area begins with the unglamorous details: access, ground, drainage and permissions. We record those first, then price the visible finish around them. This recommendation is scoped to Alton garden rooms enquiries.
Start with a no-pressure site check
Call for an initial budget conversation or book a visit when you are ready for measured detail. Mention Alton and garden rooms so we route the enquiry to the right survey notes.
Connected areas and neighbourhoods
Related
Same service, other towns
Other services in Alton
- Acoustic Fencing in Alton
- Aluminium Gate Repairs in Alton
- Block Paving Driveways in Alton
- Bow Top & Vertical Bar Fencing in Alton
- Close-Board Fencing in Alton
- Commercial & Security Fencing in Alton
- Commercial Gates & Automation in Alton
- Concrete Post & Gravel Board Fencing in Alton
- Driveway Cleaning & Restoration in Alton
- Estate Fencing in Alton
- Fence Repair & Panel Replacement in Alton
- Fencing in Alton
- Garden Design in Alton
- Garden Fence Panels in Alton
- Gardening & Maintenance in Alton
- Gravel Driveways in Alton
- Landscaping in Alton
- Palisade Fencing in Alton
- Pavement & Patio Repairs in Alton
- Resin Driveways in Alton
- Security Fencing in Alton
- Driveways in Alton
- Walls, Steps & Edging in Alton
- Weld Mesh Fencing in Alton