
Garden Rooms field guide · Berkshire
A practical Bracknell guide to your next garden room
Bracknell is mostly planned 70s-2000s estates with thin developer drives and uniform back gardens, which makes garden rooms here predictable and quick. The Warfield, Binfield and Jennett's Park sides have modern Persimmon and Taylor Wimpey plots with consistent levels, while older Crowthorne and Sandhurst streets sit on pine-heavy plots that need a bit more design care. Bracknell Forest Council are responsive on permitted-development queries.
- Fully insured · £5m PL
- Written 10-yr guarantee
- Local Ash Vale team · ★ 5.0 Google
- Fixed written quote, no deposit
The local brief behind the build
- Estate plot uniformity in RG12 and RG42 means we can quote accurately from a site visit and a phone call rather than needing a full survey.
- Most Bracknell rear gardens are flat, so foundations are simple and the base is usually done in a single day.
- We work in Crowthorne and Sandhurst regularly, and we've adapted our standard spec for plots with overhanging pines (steeper roof pitch, composite cladding, gutter guards).
Local quick facts
- Council
- Bracknell Forest Council
- Transport
- M3 J3, A329(M), A322, Bracknell station to Reading and Waterloo.
- Postcodes
- RG12, RG42
- Typical timeline
- 3-5 weeks
Bracknell property priorities
- Uniform 100mm raft base sized to the typical RG12 / RG42 estate plot
- Bracknell Forest permitted-development check on every quote before commit
- Composite cladding option to match modern Bovis / Cala estate aesthetics
- Warm-roof EPDM kept under 2.5m eaves for boundary compliance
- Pre-cut panelised frame for fast turnaround on flat, uniform estate gardens
- Standard-size aluminium bi-folds matched to estate-house door styles
What belongs in this garden room scope
- 01.A garden office that looks intentional on a modern Bracknell estate, not bolted-on
- 02.A build that finishes fast on a uniform, flat plot
- 03.Compliance with Bracknell Forest's permitted-development limits without a planning fee
- 04.A finish that matches the existing house cladding or windows
Garden Rooms by Bracknell neighbourhood
Drill down to the part of Bracknell closest to you.
Three practical outcomes for this page
Selected from the service brief and local property context rather than a generic location list.
- 01
A Warfield 4x3m home office in colour-matched composite, base done in a day, room handed over in 17 working days.
- 02
A Crowthorne 5x3.5m studio with a steeper roof pitch and gutter guards because the plot has mature pine cover.
- 03
A Binfield garden gym at 4.5x3m, rubber floor, mirrored end wall, fan-coil for summer heat because the room faces south-west.
What we typically build in Bracknell
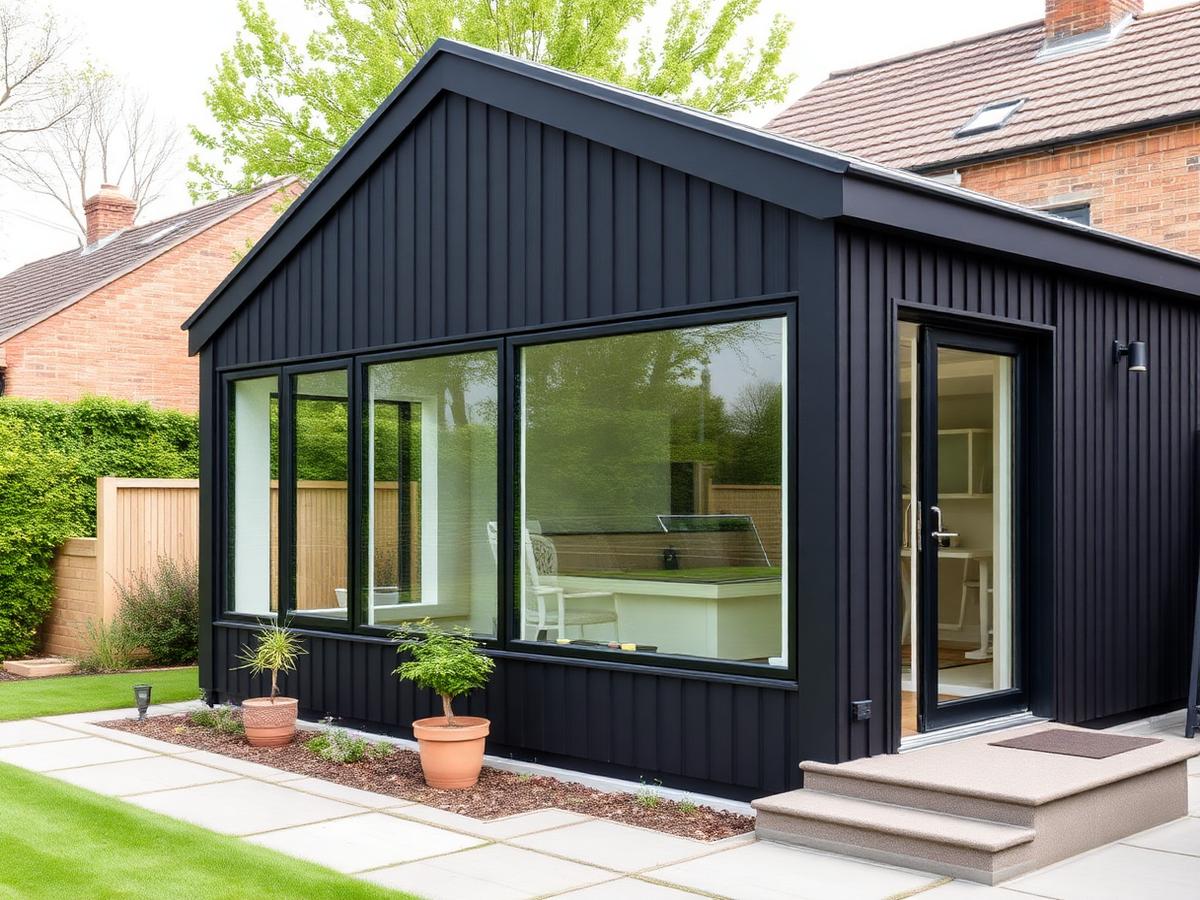
Default Bracknell job is a 15-18sqm office on a flat estate plot, base done in a day, composite cladding colour-matched to the house. We standardise on a fan-coil heat-and-cool unit because most plots face south or south-west and overheat in summer otherwise. Crowthorne and Sandhurst get a slightly steeper roof pitch (7-8 degrees rather than our usual 5) and gutter guards because of the pine cover.
- Composite cladding colour-matched to estate developer palette
- Fan-coil heat and aircon as standard on south-facing plots
- Steeper roof pitch and gutter guards for Crowthorne pine plots
- Re-turfed 2m strip around the footprint on the last day
Decisions made in the right order
A specific four-step sequence we follow on Bracknell plots - written for this town, not copy-pasted from another job.
- 01
Desktop quote
Estate-plot footprints are well-mapped, so we can usually issue a fixed quote from drawings and photos the same day you enquire.
- 02
Single-day base
Raft base poured and cured over a long weekend so the frame can land first thing Monday.
- 03
Fast-track shell
Pre-cut panelised frame, insulation and warm roof up inside three to four working days.
- 04
Estate-style fit-out
Composite cladding colour-matched to the house, electrics, lighting and a written PD-compliance note for your records.
Local reassurance without vague claims
Bracknell estate plots are some of the most predictable work we do - we hit a fixed price from the desktop on the same day in 8 cases out of 10, and we share recent finished addresses on Warfield, Binfield and Jennett's Park on request.
“I chose this company for a small block paved driveway job because of the positive reviews. The job was done efficiently in October 2020 but 6 months later it started to sink and now there is a puddle after rain in the middle of my driveway. I contacted Steve and sent photos with the warranty document. Steve came over once and left his business card. Steve promised to fix it by the end of October 2021 but this didn't happen.”
Research matched to this decision
Garden Room Foundations: Slab, Screw-Pile or Pad - Which Suits Your Garden?
The foundation choice decides whether your garden room is dry, level and warrantable in year ten - here's how we choose between slab, screw-pile and pad foundations on Surrey and Hampshire plots.
Security Fencing Cost Guide for Commercial Sites
A budget document for facilities managers: mesh against palisade per metre, what gates and toppings add, and the compliance costs most quotes leave out.
Garden Room Planning Permission in Surrey & Hampshire
When you need planning permission for a garden room in Surrey & Hampshire, when you don't, and the conservation-area traps that catch people out.
FAQs - Garden Rooms in Bracknell
- Will Bracknell Forest Council restrict garden room builds?
- Rarely - they're one of the more pragmatic councils in our area. Standard rear-garden builds under 30sqm and 2.5m to eaves are permitted development and don't need a submission.
- Can you build on a developer plot without lifting the original lawn?
- Yes, but we usually take the lawn back 2m wider than the footprint to give us working room. We re-turf the strip on the last day so the garden looks finished, not patched.
- Will the room interfere with my solar panels?
- We check sightlines on the visit. A 2.4m ridge usually clears a roof-mounted panel array on the host house, and we position the room to avoid casting a winter shadow across them.
- Can you match my house's brick or cladding?
- Yes - we colour-match composite cladding to within a shade of the original. On Warfield and Binfield estates we've matched the developer's standard colours often enough that we hold them as defaults.
- What does a garden room cost in Bracknell?
- Insulated garden rooms typically start around £18,000 for a compact office and rise with size, glazing and fit-out.
Turn the idea into a measured scope
A durable garden room in this area begins with the unglamorous details: access, ground, drainage and permissions. We record those first, then price the visible finish around them. This recommendation is scoped to Bracknell garden rooms enquiries.
Start with a no-pressure site check
Call for an initial budget conversation or book a visit when you are ready for measured detail. Mention Bracknell and garden rooms so we route the enquiry to the right survey notes.
Connected areas and neighbourhoods
Related
Same service, other towns
Other services in Bracknell
- Acoustic Fencing in Bracknell
- Aluminium Gate Repairs in Bracknell
- Block Paving Driveways in Bracknell
- Bow Top & Vertical Bar Fencing in Bracknell
- Close-Board Fencing in Bracknell
- Commercial & Security Fencing in Bracknell
- Commercial Gates & Automation in Bracknell
- Concrete Post & Gravel Board Fencing in Bracknell
- Driveway Cleaning & Restoration in Bracknell
- Estate Fencing in Bracknell
- Fence Repair & Panel Replacement in Bracknell
- Fencing in Bracknell
- Garden Design in Bracknell
- Garden Fence Panels in Bracknell
- Gardening & Maintenance in Bracknell
- Gravel Driveways in Bracknell
- Landscaping in Bracknell
- Palisade Fencing in Bracknell
- Pavement & Patio Repairs in Bracknell
- Resin Driveways in Bracknell
- Security Fencing in Bracknell
- Driveways in Bracknell
- Walls, Steps & Edging in Bracknell
- Weld Mesh Fencing in Bracknell