
Built for Farnham plots · Surrey
Garden Rooms shaped around how Farnham homes are built
Farnham's conservation area covers Castle Street, Downing Street and much of the Georgian core, so most town-centre garden-room enquiries need a sympathetic spec rather than a modern composite pod. Step outside the centre into Wrecclesham, Upper Hale, Rowledge or Badshot Lea and the plots open up, the constraints relax, and we can build at proper scale. Waverley Borough Council are stricter on materials and ridge height than our other planning authorities, but predictable once you know how to present a build.
- Fully insured · £5m PL
- Written 10-yr guarantee
- Local Ash Vale team · ★ 5.0 Google
- Fixed written quote, no deposit
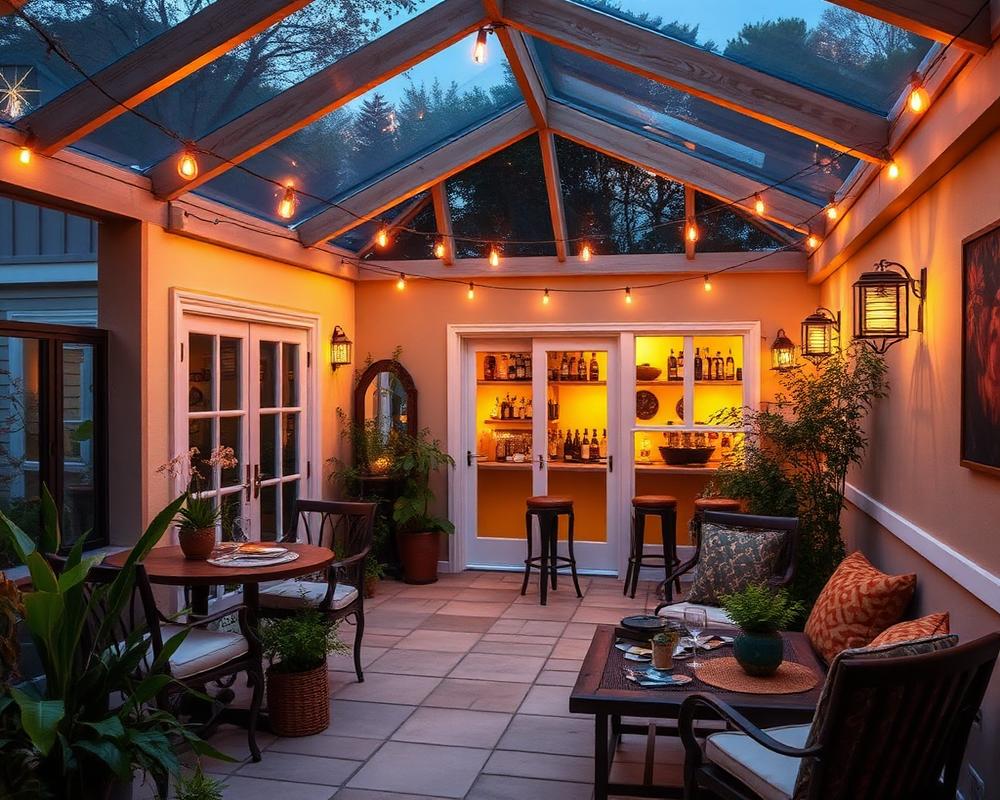
Farnham constraints worth pricing properly
- We've worked through Waverley's conservation and Article 4 process on Farnham builds enough times to know what gets approved first time and what triggers a refusal.
- Town-centre plots usually need cedar shingle or slate-look roofing and timber cladding to clear the planners, which we hold as our default Farnham spec.
- The surrounding villages have mature brick boundary walls that we'd rather work around than replace - we design the room to sit within the existing garden geometry.
Local quick facts
- Council
- Waverley Borough Council (Farnham Town Council)
- Transport
- A31 Hog's Back, A325, Farnham station to Waterloo, easy reach of the M3 at J4.
- Postcodes
- GU9, GU10
- Typical timeline
- 3-5 weeks
Problems this page is designed to solve
- Pre-app advice with Waverley conservation officers on any GU9/GU10 plot inside a conservation area
- Heritage-appropriate cladding (painted feather-edge, oak shiplap or hand-made-style tiles)
- Slate-effect or natural-slate warm roof in conservation streets
- Lime-mortar perimeter detail to suit period property thresholds
- Sash-style or steel-look slim aluminium glazing instead of generic bi-folds
- Hand-painted finish in a heritage colour signed off with you before site
What belongs in this garden room scope
- 01.A build that won't be refused by Waverley because it looks too modern
- 02.A studio that sits comfortably behind a Georgian or Victorian rear elevation
- 03.Materials that age in keeping with the rest of a period plot
- 04.A clear, documented planning path before any deposit changes hands
Three practical outcomes for this page
Selected from the service brief and local property context rather than a generic location list.
- 01
A Castle Street area studio at 4x3m in painted timber and cedar shingle, deliberately under-scaled to clear conservation guidance and approved at first submission.
- 02
A Wrecclesham 5x4m office on a sloping plot, stepped foundation, with a sympathetic clay-tile roof and a small log-store annex on the gable.
- 03
A Rowledge garden room at 5x3.5m with a fully glazed gable end overlooking fields and a small wood-burner flue (engineered through the wall, not the roof) to suit the rural setting.
What we typically build in Farnham
Two builds, really. Central Farnham gets a deliberately under-scaled, timber-clad, shingle-roofed studio that reads as a Georgian outbuilding - usually 12-16sqm. The villages get a more ambitious 20-25sqm room with a fully glazed gable, traditional clay roof tiles and a small log store. We submit drawings to Waverley early on the central jobs so the build doesn't wait on consent.
- Cedar shingle or clay-tile roofs to clear Waverley conservation guidance
- Timber cladding (cedar, weatherboard or oak feather-edge) on town plots
- Stepped foundations on sloping Wrecclesham and Rowledge gardens
- Engineered wall flue rather than roof flue when a wood-burner is involved
A build sequence for this local brief
A specific four-step sequence we follow on Farnham plots - written for this town, not copy-pasted from another job.
- 01
Heritage scoping visit
We assess the plot against the conservation-area guidance and pick cladding, roof and glazing options that will pass.
- 02
Pre-app submission
We draft and submit pre-app drawings to Waverley on your behalf and only quote firm once we have a positive response.
- 03
Heritage-spec build
Hand-painted feather-edge or oak shiplap, natural-slate-look roof, slim heritage glazing, all built to the agreed drawings.
- 04
Soft handover
Touch-up paint kit, maintenance schedule for the cladding and copies of the conservation correspondence for your records.
Why the specification is accountable
Every Farnham garden room we've built inside a conservation area has been signed off first time by Waverley - we share the pre-app correspondence with you up front rather than asking you to trust us.
“Great job done at good price. Pat and Zac worked hard in rain for 2 days to complete job to a good standard. Recommend to everyone.”
Research matched to this decision
Garden Room Planning Permission in Surrey & Hampshire
When you need planning permission for a garden room in Surrey & Hampshire, when you don't, and the conservation-area traps that catch people out.
Garden Room Building Regulations Explained
Planning permission and building regulations are two separate systems, and a garden room can need one, both or neither. Here is exactly where each line falls.
Resin vs Block Paving in Surrey: Which Lasts Longer?
What actually wears out first on Surrey driveways - and how the real cost per square metre compares once edges, sub-base and drainage are priced in.
FAQs - Garden Rooms in Farnham
- Can I build a garden room in central Farnham's conservation area?
- Yes, but it almost always needs a formal planning submission to Waverley rather than relying on permitted development. We handle the materials, drawings and submission as part of our quote.
- What cladding will Waverley approve in the Farnham core?
- Timber (cedar shingle, painted weatherboard or oak feather-edge) clears almost every time. Modern composites are rarely approved in the central zone but fine in the outlying villages.
- Will Article 4 directions on my street affect what I can build?
- Article 4 removes some permitted-development rights, which usually means a planning application even on a small build. We check your address before quoting.
- Can the garden room sit next to an original brick wall?
- Yes - we leave a 200mm cavity off the brickwork, weather it properly, and avoid any fixing that loads the original wall. Cheaper to design around an old wall than to replace it.
- What does a garden room cost in Farnham?
- Insulated garden rooms typically start around £18,000 for a compact office and rise with size, glazing and fit-out.
A useful next step
If your property sits towards Upper Hale or elsewhere in GU9, send a photo and rough dimensions first. We can usually identify the decisions that need an on-site check before arranging the visit. This recommendation is scoped to Farnham garden rooms enquiries.
Get the local specification in writing
Talk through the intended use, then receive a quote based on this plot rather than an online average. Mention Farnham and garden rooms so we route the enquiry to the right survey notes.
Where this local page reaches
Related
Same service, other towns
Other services in Farnham
- Acoustic Fencing in Farnham
- Aluminium Gate Repairs in Farnham
- Block Paving Driveways in Farnham
- Bow Top & Vertical Bar Fencing in Farnham
- Close-Board Fencing in Farnham
- Commercial & Security Fencing in Farnham
- Commercial Gates & Automation in Farnham
- Concrete Post & Gravel Board Fencing in Farnham
- Driveway Cleaning & Restoration in Farnham
- Estate Fencing in Farnham
- Fence Repair & Panel Replacement in Farnham
- Fencing in Farnham
- Garden Design in Farnham
- Garden Fence Panels in Farnham
- Gardening & Maintenance in Farnham
- Gravel Driveways in Farnham
- Landscaping in Farnham
- Palisade Fencing in Farnham
- Pavement & Patio Repairs in Farnham
- Resin Driveways in Farnham
- Security Fencing in Farnham
- Driveways in Farnham
- Walls, Steps & Edging in Farnham
- Weld Mesh Fencing in Farnham