
Built for Ash Vale plots · Surrey
Garden Rooms shaped around how Ash Vale homes are built
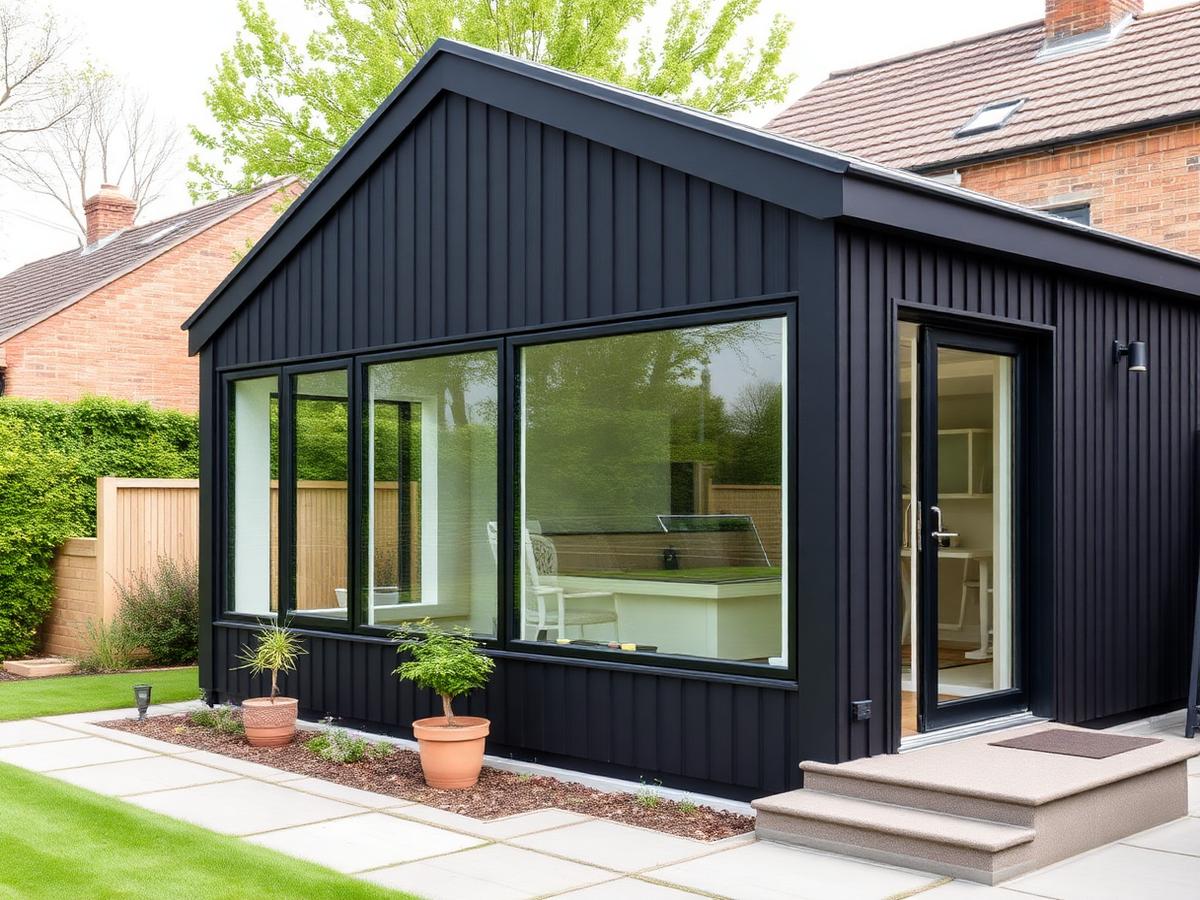
Ash Vale is our home patch, so most weeks at least one of our crews is putting up a garden room within a couple of miles of the yard. The strip between the Basingstoke Canal and the A331 is mostly 1960s-90s semis and detached houses with deeper-than-average back gardens, which suits a 4-6m freestanding office or studio set 2m off the rear boundary. Canal-side plots in GU12 sit on sandy soil that drains well, while the Heath End end runs heavier clay where we'll usually move from a slab to screw-pile foundations.
- Fully insured · £5m PL
- Written 10-yr guarantee
- Local Ash Vale team · ★ 5.0 Google
- Fixed written quote, no deposit
Ash Vale constraints worth pricing properly
- We're five minutes away, so a same-week site visit is normal and snag visits don't get rescheduled around traffic.
- We already know which Ash Vale streets sit on shifting clay and which sit on free-draining sand - it changes the foundation spec straight away.
- Boundary lines around the canal towpath and old MOD plots can be unclear; we walk the deeds with you before pegging anything out.
Local quick facts
- Council
- Guildford Borough Council
- Transport
- A331 Blackwater Valley Route, Ash Vale station, easy reach of the A31 and M3 J4.
- Postcodes
- GU11, GU12
- Typical timeline
- 3-5 weeks
Problems this page is designed to solve
- Soil augur test on the visit so the foundation spec is right for your plot
- Screw-pile or insulated concrete raft depending on the canal-side water table
- 95mm PIR walls, warm-roof EPDM and Western Red Cedar rainscreen as standard
- Armoured SWA cable from your consumer unit with a dedicated RCBO
- CAT6 data run pre-installed so you're not relying on garden Wi-Fi
- Hidden box-gutter detail to keep the eaves line clean against the canal backdrop
What belongs in this garden room scope
- 01.A year-round office that handles the GU12 canal mist without condensation
- 02.Foundations that won't settle on Heath End clay or shift on Mytchett's water table
- 03.Cedar that silvers naturally so the build sits quietly behind the towpath trees
- 04.A spec that stays inside permitted development on a typical Ash Vale rear garden
Three practical outcomes for this page
Selected from the service brief and local property context rather than a generic location list.
- 01
A long, narrow 5.5x2.8m office at the bottom of a typical Heath End garden, set behind a screen of established trees so it isn't visible from the house.
- 02
A 4x3m garden gym for a Mytchett family with rubber flooring, armoured SWA from the consumer unit and a wall-mounted air-conditioning unit.
- 03
A canal-side studio in GU12 on screw piles to avoid disturbing the high water table, with a cedar cladding finish that silvers down to suit the towpath setting.
What we typically build in Ash Vale
Across GU11 and GU12 the brief is usually a year-round home office for one or two people, with a small kitchenette area and enough power for a couple of monitors, lighting and a heat pump. We default to a 95mm timber stud wall fully filled with PIR, a warm-roof EPDM detail, and 2.4m wide aluminium bi-folds onto a small porcelain landing pad. Most Ash Vale jobs come in around 18-22sqm.
- Concrete or screw-pile foundations chosen on the soil test, not by default
- 95mm PIR-insulated stud walls with rainscreen cedar or composite cladding
- Warm-roof EPDM with hidden gutter detail to keep the eaves line clean
- Armoured SWA cable run from the consumer unit, CAT6 data and outside light
A build sequence for this local brief
A specific four-step sequence we follow on Ash Vale plots - written for this town, not copy-pasted from another job.
- 01
Site visit & augur test
We walk the plot, check soil and water table, and confirm permitted-development headroom against Rushmoor's local thresholds.
- 02
Fixed written quote
Itemised quote within five working days, with the foundation route already chosen for your specific Ash Vale soil.
- 03
Base & shell in 5-7 days
Screw piles or raft in day one, panelised stud frame and warm roof closed in by end of week one.
- 04
Fit-out & handover
Cedar cladding, bi-folds, electrics, CAT6, paint and a walk-through snag list before the final invoice.
Why the specification is accountable
We've built more than 40 garden rooms inside GU11/GU12 in the last three years - most clients can be driven past two finished Ash Vale jobs within ten minutes of the yard before they sign anything.
Research matched to this decision
Garden Room Foundations: Slab, Screw-Pile or Pad - Which Suits Your Garden?
The foundation choice decides whether your garden room is dry, level and warrantable in year ten - here's how we choose between slab, screw-pile and pad foundations on Surrey and Hampshire plots.
Timber vs Composite Garden Room Cladding: Which Ages Better in the UK?
Composite cladding manufacturers oversell 'zero maintenance' and timber suppliers undersell how much silvering owners actually like. Here's what each cladding looks like at year ten on a UK plot.
Best Time of Year to Install a Driveway
When tarmac, block and resin driveways install best across the UK calendar - and the two months we usually advise customers to avoid.
FAQs - Garden Rooms in Ash Vale
- Will I need building regulations in Ash Vale?
- For a freestanding garden room under 30sqm and 2.5m to eaves, you're normally outside building regs. Anything used as overnight accommodation, or built over 30sqm, falls inside - we flag that on the visit.
- Can you build close to the canal in GU12?
- Yes, but anything within 8m of the canal needs to be cleared with the Canal & River Trust before we excavate. We've done that process before and can include it in our quote.
- Will the high water table near Mytchett affect the build?
- Often, yes. We'll auger a test hole on the visit; if water shows within a metre we'll move to screw piles instead of a concrete slab so the room doesn't settle.
- How quickly can you start in Ash Vale?
- Because we're local, typical lead time is 4-6 weeks from accepted quote to first base day, depending on the season and door-frame delivery times.
- What does a garden room cost in Ash Vale?
- Insulated garden rooms typically start around £18,000 for a compact office and rise with size, glazing and fit-out.
A useful next step
If your property sits towards Ash or elsewhere in GU11, send a photo and rough dimensions first. We can usually identify the decisions that need an on-site check before arranging the visit. This recommendation is scoped to Ash Vale garden rooms enquiries.
Get the local specification in writing
Talk through the intended use, then receive a quote based on this plot rather than an online average. Mention Ash Vale and garden rooms so we route the enquiry to the right survey notes.
Where this local page reaches
Related
Same service, other towns
Other services in Ash Vale
- Acoustic Fencing in Ash Vale
- Aluminium Gate Repairs in Ash Vale
- Block Paving Driveways in Ash Vale
- Bow Top & Vertical Bar Fencing in Ash Vale
- Close-Board Fencing in Ash Vale
- Commercial & Security Fencing in Ash Vale
- Commercial Gates & Automation in Ash Vale
- Concrete Post & Gravel Board Fencing in Ash Vale
- Driveway Cleaning & Restoration in Ash Vale
- Estate Fencing in Ash Vale
- Fence Repair & Panel Replacement in Ash Vale
- Fencing in Ash Vale
- Garden Design in Ash Vale
- Garden Fence Panels in Ash Vale
- Gardening & Maintenance in Ash Vale
- Gravel Driveways in Ash Vale
- Landscaping in Ash Vale
- Palisade Fencing in Ash Vale
- Pavement & Patio Repairs in Ash Vale
- Resin Driveways in Ash Vale
- Security Fencing in Ash Vale
- Driveways in Ash Vale
- Walls, Steps & Edging in Ash Vale
- Weld Mesh Fencing in Ash Vale