
Built for Farnborough plots · Hampshire
Garden Rooms shaped around how Farnborough homes are built
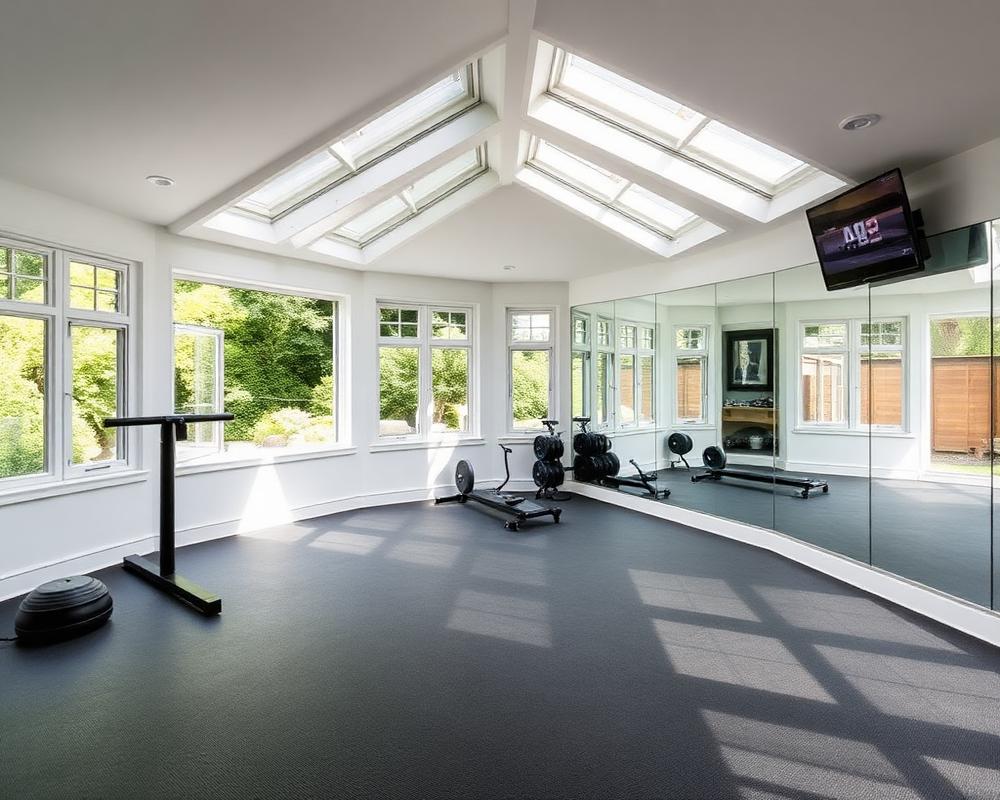
Farnborough garden rooms are heavily shaped by what's already there - modern Bovis, Bryant and Persimmon estates around Cove, Hawley and West Heath with uniform plot sizes, thin developer turf and standard 100mm screed garden bases. We replace a lot of failed developer summerhouses with properly insulated, year-round garden offices on the same footprint. The aerospace and tech employment base around the airfield means most enquiries are for full-time hybrid-worker offices rather than gyms or bars.
- Fully insured · £5m PL
- Written 10-yr guarantee
- Local Ash Vale team · ★ 5.0 Google
- Fixed written quote, no deposit
Farnborough constraints worth pricing properly
- Estate plots in GU14 tend to be flat and uniform, so foundations are simple - we usually finish the base in a single day.
- Most Farnborough gardens have a 1.8m close-board boundary, which sets the maximum eaves height we work to so the room stays under permitted-development limits.
- The Farnborough Airport noise contour cuts across parts of Cove and West Heath - we upgrade the glazing spec to acoustic laminate on any plot inside it without adding it to your bill.
Local quick facts
- Council
- Rushmoor Borough Council
- Transport
- A331, A325, Farnborough Main station (Waterloo line) and Farnborough North.
- Postcodes
- GU14
- Typical timeline
- 3-5 weeks
Problems this page is designed to solve
- Existing-base soundness check so you don't pay for concrete you don't need
- Acoustic-laminate glazing as standard on plots inside the airport noise contour
- Same-footprint replacement design for failed Bovis / Persimmon summerhouses
- Warm-roof EPDM tuned to clear the typical 1.8m close-board boundary
- Two-monitor power layout with USB-C wall sockets for hybrid workers
- Fibre-ready conduit run back to the house for hard-wired broadband
What belongs in this garden room scope
- 01.Replacing a developer summerhouse that's rotted, leaked or never been insulated
- 02.A genuinely quiet office on a plot inside the Farnborough Airport flight path
- 03.Working from home full time without losing the rest of the garden
- 04.A spec that finishes inside a uniform GU14 estate boundary without planning hassle
Three practical outcomes for this page
Selected from the service brief and local property context rather than a generic location list.
- 01
Replacing a tired developer summerhouse on a Cove plot with a same-footprint 4x3m insulated office, re-using the existing concrete base after a soundness check.
- 02
A Hawley garden bar at 5x3m with bi-folds opening onto an extended porcelain patio, internal LED bar lighting and a beer fridge circuit.
- 03
A West Heath therapy room with a separate side entrance, mini-split aircon and CAT6 for video sessions - 3.5x3m on a screw-pile base because the rear plot is over a soakaway.
What we typically build in Farnborough
The default Farnborough job is an 18sqm year-round office for one full-time hybrid worker, 4x4.5m, with a partitioned end for storage and a kit shelf. Composite cladding has overtaken cedar here because most estate plots are overlooked and customers want the room to weather predictably. We've standardised on a triple-glazed bi-fold spec on south-facing plots so the room doesn't overheat in summer.
- Triple-glazed bi-folds on south-facing plots as standard
- Composite cladding (anthracite or charcoal) on overlooked estate gardens
- Acoustic laminate units on plots inside the airport noise contour
- CAT6 data and armoured SWA run alongside the house under existing borders
A build sequence for this local brief
A specific four-step sequence we follow on Farnborough plots - written for this town, not copy-pasted from another job.
- 01
Base assessment
We core-test or measure the existing developer base and confirm whether it can be re-used or needs a partial replacement.
- 02
Acoustic spec sign-off
If you're inside the airport contour we upgrade glazing and roof build-up before quoting - no later extras.
- 03
5-day shell
Frame, insulation, warm roof and weather-tight cladding closed in inside a working week.
- 04
Hybrid-worker fit-out
Twin-monitor power, USB-C, fibre conduit, lighting circuits, paint and door furniture before handover.
Why the specification is accountable
Most of our Farnborough work is replacement-on-existing-base, which means we can quote a fixed price after one visit and start within four weeks - no foundation surprises six weeks in.
“Steve and his team have been brilliant - from first quote, to waiting patiently through lockdown, and then waiting on me to get everything sorted for him to start. What seemed like an easy job soon turned into a full on hardcore days graft, yet Steve just got on with the job and got it all completed. I am over the moon with the end result and would highly recommend him.”
Research matched to this decision
Timber vs Composite Garden Room Cladding: Which Ages Better in the UK?
Composite cladding manufacturers oversell 'zero maintenance' and timber suppliers undersell how much silvering owners actually like. Here's what each cladding looks like at year ten on a UK plot.
Garden Room Cost Guide 2026
Honest build costs for an insulated garden room in 2026, what a cheap quote leaves out, and the foundation and power costs nobody advertises.
Garden Room Building Regulations Explained
Planning permission and building regulations are two separate systems, and a garden room can need one, both or neither. Here is exactly where each line falls.
FAQs - Garden Rooms in Farnborough
- Will the airport flight path affect what I can build in Farnborough?
- It doesn't restrict the build, but on plots inside the daytime noise contour we upgrade the glazed units to acoustic laminate as standard. You won't pay extra for that on a Cove or West Heath job.
- Can I keep the old concrete base from my summerhouse?
- Sometimes - we'll drill a couple of test cores and check the depth, thickness and reinforcement. If it stacks up, we'll re-use it; if not, we'll quote a new slab transparently.
- How long does a Farnborough garden office take?
- Most 16-20sqm offices on a flat estate plot take 18-22 working days from base day to handover, weather permitting.
- Will it interfere with my neighbours' satellite dish or solar panels?
- We check sightlines and ridge heights on the visit. A 2.4m maximum ridge keeps you under permitted development and almost always clear of a neighbour's panels.
- What does a garden room cost in Farnborough?
- Insulated garden rooms typically start around £18,000 for a compact office and rise with size, glazing and fit-out.
A useful next step
If your property sits towards Southwood or elsewhere in GU14, send a photo and rough dimensions first. We can usually identify the decisions that need an on-site check before arranging the visit. This recommendation is scoped to Farnborough garden rooms enquiries.
Get the local specification in writing
Talk through the intended use, then receive a quote based on this plot rather than an online average. Mention Farnborough and garden rooms so we route the enquiry to the right survey notes.
Where this local page reaches
Related
Same service, other towns
Other services in Farnborough
- Acoustic Fencing in Farnborough
- Aluminium Gate Repairs in Farnborough
- Block Paving Driveways in Farnborough
- Bow Top & Vertical Bar Fencing in Farnborough
- Close-Board Fencing in Farnborough
- Commercial & Security Fencing in Farnborough
- Commercial Gates & Automation in Farnborough
- Concrete Post & Gravel Board Fencing in Farnborough
- Driveway Cleaning & Restoration in Farnborough
- Estate Fencing in Farnborough
- Fence Repair & Panel Replacement in Farnborough
- Fencing in Farnborough
- Garden Design in Farnborough
- Garden Fence Panels in Farnborough
- Gardening & Maintenance in Farnborough
- Gravel Driveways in Farnborough
- Landscaping in Farnborough
- Palisade Fencing in Farnborough
- Pavement & Patio Repairs in Farnborough
- Resin Driveways in Farnborough
- Security Fencing in Farnborough
- Driveways in Farnborough
- Walls, Steps & Edging in Farnborough
- Weld Mesh Fencing in Farnborough