
Hampshire local service · Hampshire
Planning a garden room around Fleet?
Fleet is one of the highest London-commuting towns in our patch, so garden rooms here are almost always full-time home offices for someone trying to drop two or three train days a week. Plot sizes split clearly: the older Fleet Pond and central streets have eclectic gardens with long, irregular plots, while Elvetham Heath and Church Crookham have standardised 1990s-2010s plots where we can predict the build to the day. Hart District Council are one of the easier planning offices to deal with in our area.
- Fully insured · £5m PL
- Written 10-yr guarantee
- Local Ash Vale team · ★ 5.0 Google
- Fixed written quote, no deposit
Page purpose
For hybrid worker briefs where a second living space for school-age kids without losing the garden is the priority, a generic regional specification would miss the local plot conditions.
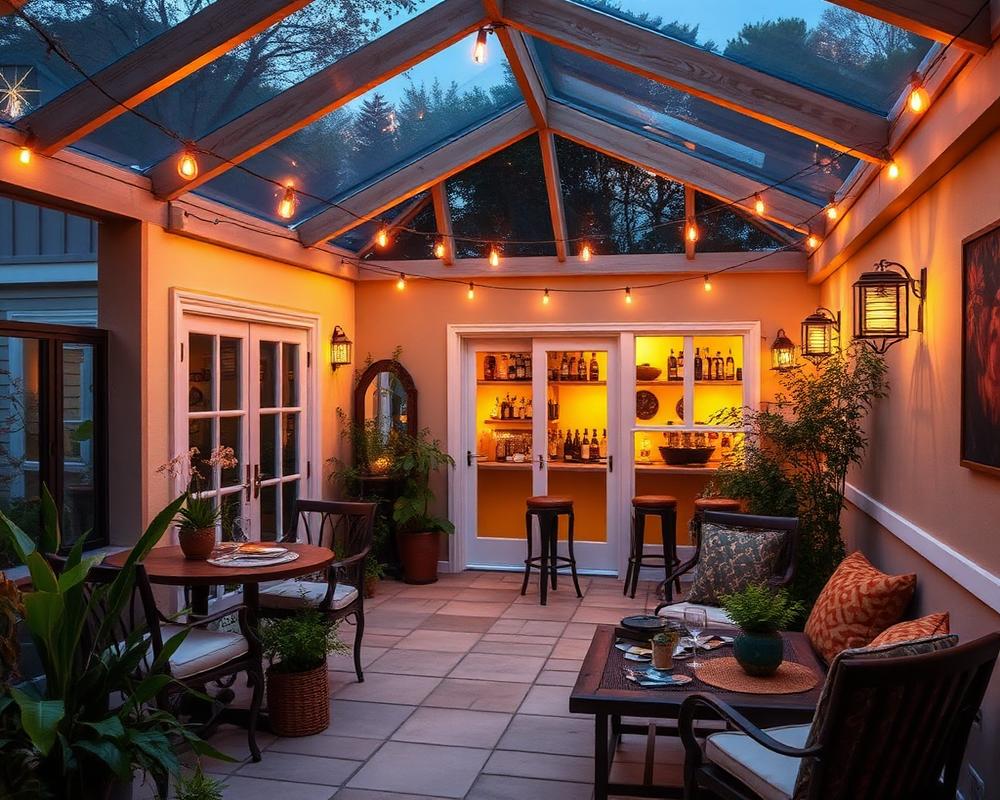
Read the plot before choosing the finish
- Fleet's commuter base means the brief is consistent - a serious home office, not a hobby room - so our standard spec is tuned around that.
- Elvetham Heath and Church Crookham have plot-by-plot consistency: once we've built on the estate we can quote your neighbour from the road frontage.
- Hart District Council respond to permitted-development queries faster than the Surrey boroughs, which helps when timelines matter.
Local quick facts
- Council
- Hart District Council
- Transport
- Fleet station direct to Waterloo (45min), M3 J4a, A323 to Aldershot.
- Postcodes
- GU51, GU52
- Typical timeline
- 3-5 weeks
Who this service is usually for
- Ground-screw foundations as standard on Fleet's heavy GU51 clay
- Larger 5-6m bi-fold runs sized for family-room use, not just an office
- Kid-safe glazing (toughened laminate) on any elevation under 800mm sill height
- Underfloor heating mat option so the room works as a winter playroom
- External tap and double socket for garden tools / paddling pool season
- Pre-app conversation with Hart District on anything close to PD limits
What belongs in this garden room scope
- 01.A second living space for school-age kids without losing the garden
- 02.Foundations that hold up on Church Crookham / Elvetham Heath clay
- 03.A build that stays inside Hart's permitted-development rules without a planning fee
- 04.A spec that handles a Lego room one year and a teenage den the next
Three practical outcomes for this page
Selected from the service brief and local property context rather than a generic location list.
- 01
A 5x4m full-time office on an Elvetham Heath plot with a partitioned video-call corner, triple-screen desk and a dedicated CAT6 line.
- 02
A Church Crookham hybrid office and outdoor kitchen at 6x3.5m, with bi-folds onto a porcelain patio and a built-in pergola joining the spaces.
- 03
A Crookham Village period-cottage studio at 4x3m in cedar shingle and timber-frame style to suit the village green setting.
What we typically build in Fleet
The Fleet default is a 18-22sqm serious-spec office: 95mm PIR walls, warm roof, triple-glazed bi-folds, fan-coil heat and aircon unit, full CAT6 to a router patch panel, and an external security light wired to the house alarm. Cladding matches the host property on estate plots and shifts to cedar shingle on the older Fleet Pond streets. We pre-pour the slab a fortnight before delivery so the customer can start using the garden again the moment the panels go up.
- Triple-glazed aluminium bi-folds across the front elevation
- Fan-coil heat and aircon as one combined unit, not a panel heater
- CAT6 to a router-ready patch panel inside the room
- Colour-matched composite cladding on Elvetham Heath estate plots
How we de-risk the work before starting
A specific four-step sequence we follow on Fleet plots - written for this town, not copy-pasted from another job.
- 01
Family-use brief
We map out how the room needs to flex over five years (toddler / school-age / teen) and size doors, sockets and heating accordingly.
- 02
Ground-screw base
Screw piles in a single day with no concrete pour, no curing wait and no clay-heave risk.
- 03
Family-grade shell
Toughened laminate glazing, robust composite or painted cladding, full insulation and warm roof inside a week.
- 04
Playroom fit-out
Underfloor heating mat, durable vinyl plank or engineered floor, soft LED lighting, external tap and double socket.
A closer proof match
We've completed family-spec garden rooms across Fleet, Church Crookham and Elvetham Heath every quarter for the last three years - happy to introduce you to a recent client on a near-identical plot.
Research matched to this decision
Garden Room Planning Permission in Surrey & Hampshire
When you need planning permission for a garden room in Surrey & Hampshire, when you don't, and the conservation-area traps that catch people out.
Timber vs Composite Garden Room Cladding: Which Ages Better in the UK?
Composite cladding manufacturers oversell 'zero maintenance' and timber suppliers undersell how much silvering owners actually like. Here's what each cladding looks like at year ten on a UK plot.
Garden Room Cost Guide 2026
Honest build costs for an insulated garden room in 2026, what a cheap quote leaves out, and the foundation and power costs nobody advertises.
FAQs - Garden Rooms in Fleet
- Can I deduct a Fleet garden office against tax?
- The structure usually isn't deductable, but the fit-out (lighting, power, data, heating, furniture) often is - speak to your accountant. We always provide an itemised invoice so you can hand it straight over.
- Will building a garden room hurt my house resale value in Fleet?
- Estate-agent feedback in GU51 and GU52 is the opposite - a properly insulated, year-round office is treated almost like an extra reception room when valuing.
- Do Hart District Council need a planning application?
- Not for a standard rear-garden build under 30sqm and 2.5m to eaves. Front-garden builds and conservation-area plots do need one.
- Can you match the developer's cladding on a Charles Church estate?
- Yes - we colour-match the composite cladding to within a shade of the original house and copy the window line so the room reads as part of the original development.
- What does a garden room cost in Fleet?
- Insulated garden rooms typically start around £18,000 for a compact office and rise with size, glazing and fit-out.
What to do before requesting a price
The right result here is one that fits the property rather than a standard package. Bring us the outcome you want, such as insulated garden offices for full-time commuters who want to drop the train days, and we will turn it into a written local specification. This recommendation is scoped to Fleet garden rooms enquiries.
Bring us the awkward details
A free visit turns ground, access and finish choices into a fixed written scope. Mention Fleet and garden rooms so we route the enquiry to the right survey notes.
Nearby places on the same survey run
Related
Same service, other towns
Other services in Fleet
- Acoustic Fencing in Fleet
- Aluminium Gate Repairs in Fleet
- Block Paving Driveways in Fleet
- Bow Top & Vertical Bar Fencing in Fleet
- Close-Board Fencing in Fleet
- Commercial & Security Fencing in Fleet
- Commercial Gates & Automation in Fleet
- Concrete Post & Gravel Board Fencing in Fleet
- Driveway Cleaning & Restoration in Fleet
- Estate Fencing in Fleet
- Fence Repair & Panel Replacement in Fleet
- Fencing in Fleet
- Garden Design in Fleet
- Garden Fence Panels in Fleet
- Gardening & Maintenance in Fleet
- Gravel Driveways in Fleet
- Landscaping in Fleet
- Palisade Fencing in Fleet
- Pavement & Patio Repairs in Fleet
- Resin Driveways in Fleet
- Security Fencing in Fleet
- Driveways in Fleet
- Walls, Steps & Edging in Fleet
- Weld Mesh Fencing in Fleet