
Garden Rooms field guide · Hampshire
A practical Basingstoke guide to your next garden room
Basingstoke spreads across a wide ring of suburbs with very different housing - new-build Chineham and Beggarwood, established Brighton Hill, period Old Basing - so the right garden-room spec changes street by street rather than estate by estate. The chalk-on-clay subsoil around Old Basing wants proper foundations, and the commuter draw to Waterloo (47 minutes direct) means almost every enquiry is a serious home office. Basingstoke and Deane are pragmatic on planning queries.
- Fully insured · £5m PL
- Written 10-yr guarantee
- Local Ash Vale team · ★ 5.0 Google
- Fixed written quote, no deposit
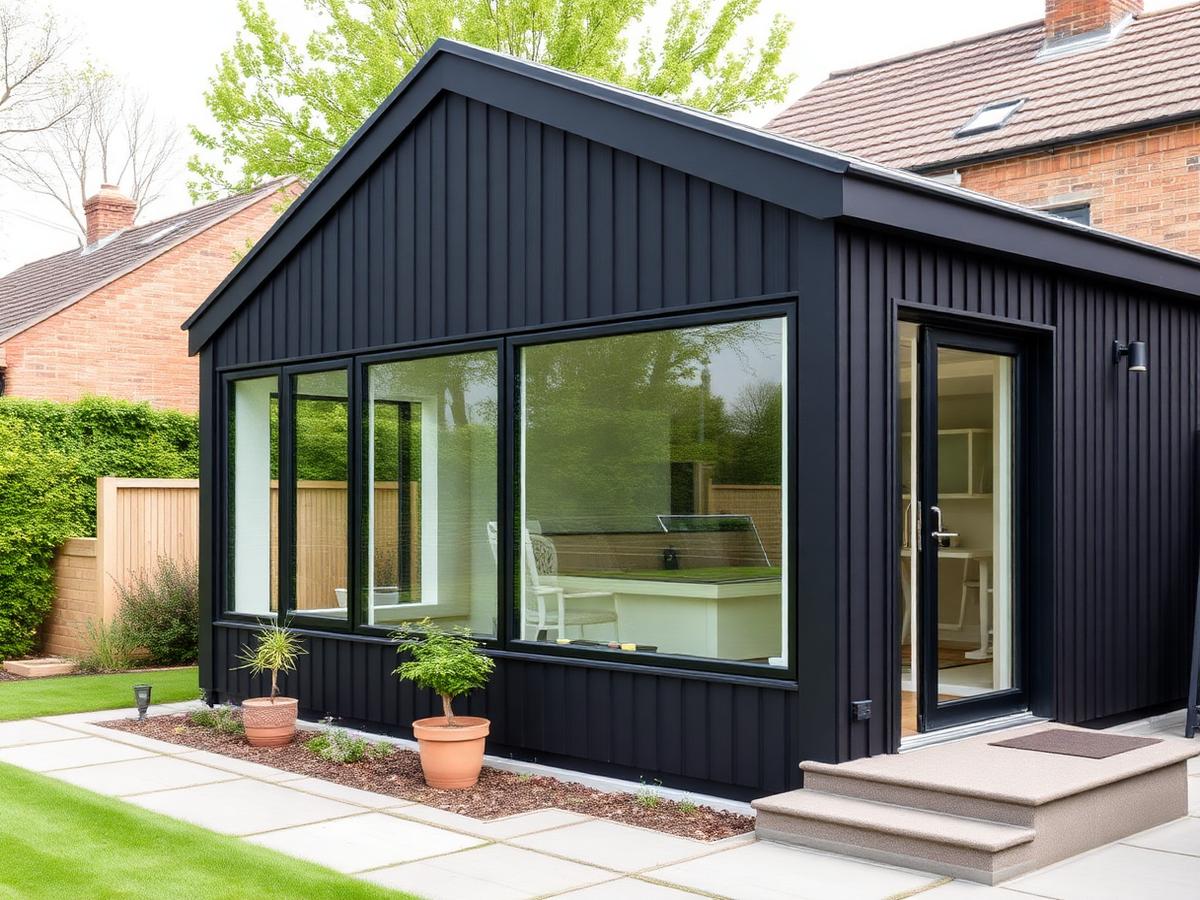
The local brief behind the build
- Chalk-on-clay subsoil around Old Basing throws up occasional dissolution voids - we always trial-pit before quoting a slab and switch to piles where it's marginal.
- The Chineham and Beggarwood newer estates have predictable, consistent plots that suit a fast modular build.
- Direct 47-minute Waterloo service means the brief is almost always a serious daily-use office rather than an occasional room.
Local quick facts
- Council
- Basingstoke and Deane Borough Council
- Transport
- M3 J6 and J7, A30, A33, Basingstoke station to Waterloo in 47 minutes.
- Postcodes
- RG21-RG24
- Typical timeline
- 3-5 weeks
Basingstoke property priorities
- Chalk-aware foundation design: deeper-than-standard raft or screw piles on shallow chalk
- Wind-rated cladding fixings for exposed plots on the north Basingstoke ridge
- Reinforced corner detailing on plots that catch the prevailing south-westerly
- BDBC permitted-development check at quote stage, not after the deposit
- RG21 / RG22 estate-house colour match on cladding and door frames
- External weatherproof socket and tap for typical Hatch Warren / Chineham gardens
What belongs in this garden room scope
- 01.Foundations that account for shallow chalk under the topsoil
- 02.A build that holds up to the wind exposure on the higher Basingstoke plots
- 03.Permitted-development confidence on a BDBC estate plot
- 04.A garden room that doesn't look out of place next to a modern Persimmon or Taylor Wimpey house
Three practical outcomes for this page
Selected from the service brief and local property context rather than a generic location list.
- 01
A Chineham 4x4m office in colour-matched composite, modular panel build, room delivered in 16 working days.
- 02
An Old Basing 5x3.5m studio in cedar shingle and timber cladding to suit the conservation village character, on a piled base because the trial pit showed soft chalk at 600mm.
- 03
A Brighton Hill 4.5x3m home office with a partitioned meeting area, sat at the far end of a long 1970s plot.
What we typically build in Basingstoke
Two builds. Chineham, Beggarwood and the newer estates get a 16-20sqm modular panel office, composite cladding colour-matched to the developer palette, base done in a day, handover at the three-week mark. Old Basing and the conservation village get a 14-18sqm cedar-shingle and timber-clad studio, often on a piled base, designed to read as a period outbuilding. The internal spec is the same on both: PIR walls, warm roof, triple-glazed bi-folds, fan-coil heat and aircon, CAT6 patch.
- Trial pit on Old Basing plots to confirm foundation type
- Modular panel build on new-build estates for fast programme
- Composite cladding colour-matched to developer palette on newer estates
- Cedar shingle and timber cladding in the conservation village
Decisions made in the right order
A specific four-step sequence we follow on Basingstoke plots - written for this town, not copy-pasted from another job.
- 01
Chalk & wind survey
Auger test for chalk depth and a quick wind-exposure assessment on higher plots, both folded into the foundation spec.
- 02
Foundation-first quote
Quote splits foundations from shell so you can see exactly what the chalk and wind ratings are costing.
- 03
Reinforced shell
Heavier cladding fixings, reinforced corners and warm-roof EPDM mechanically fixed rather than just bonded.
- 04
Estate-match fit-out
Cladding and frames colour-matched to the existing house, full electrics, lighting and a written PD note.
Local reassurance without vague claims
We've quoted and built across RG21, RG22, RG23 and RG24 every month for the last two years - we'll share survey notes on the chalk depth and wind exposure for plots near yours before you commit.
“Steve from Knightscapes was very prompt at getting in touch and popping round to quote. After discussion I added a new raised bed along with completely replacing my back fence. Steve and Callum were friendly and professional, working quickly and efficiently and tidied up after themselves. I definitely will have them back to do more work and have recommended them to a friend.”
Research matched to this decision
Driveway Cost Guide 2026 (Surrey & Hampshire)
Real installed prices for tarmac, block, resin and gravel driveways across Surrey & Hampshire in 2026 - and where most quotes hide the cost.
Security Fencing Cost Guide for Commercial Sites
A budget document for facilities managers: mesh against palisade per metre, what gates and toppings add, and the compliance costs most quotes leave out.
Driveway Drainage Solutions: What Actually Works
Why your driveway floods, which of the four fixes suits your ground, and what each one costs installed in Hampshire and Surrey.
FAQs - Garden Rooms in Basingstoke
- Will Basingstoke and Deane Borough Council need a planning application?
- Not for a standard rear-garden build under 30sqm and 2.5m to eaves. Old Basing conservation, listed buildings and front-garden builds do need one.
- Should I worry about the chalk under my Old Basing garden?
- We worry about it on your behalf - trial-pit on the visit, and switch from a slab to piles if anything looks soft or voided. Most Old Basing plots are fine, but it's worth checking, not assuming.
- How fast can you build on a Chineham new-build plot?
- Once the base is in (one day), the modular panel build is typically 14-16 working days to handover. Total programme from accepted quote is around 6-8 weeks.
- Can you match the developer's brick on a Beggarwood estate?
- We colour-match composite cladding rather than brick - matching brick on a small structure looks deliberately added. The cladding match reads as part of the original design instead.
- What does a garden room cost in Basingstoke?
- Insulated garden rooms typically start around £18,000 for a compact office and rise with size, glazing and fit-out.
Turn the idea into a measured scope
A durable garden room in this area begins with the unglamorous details: access, ground, drainage and permissions. We record those first, then price the visible finish around them. This recommendation is scoped to Basingstoke garden rooms enquiries.
Start with a no-pressure site check
Call for an initial budget conversation or book a visit when you are ready for measured detail. Mention Basingstoke and garden rooms so we route the enquiry to the right survey notes.
Connected areas and neighbourhoods
Related
Same service, other towns
Other services in Basingstoke
- Acoustic Fencing in Basingstoke
- Aluminium Gate Repairs in Basingstoke
- Block Paving Driveways in Basingstoke
- Bow Top & Vertical Bar Fencing in Basingstoke
- Close-Board Fencing in Basingstoke
- Commercial & Security Fencing in Basingstoke
- Commercial Gates & Automation in Basingstoke
- Concrete Post & Gravel Board Fencing in Basingstoke
- Driveway Cleaning & Restoration in Basingstoke
- Estate Fencing in Basingstoke
- Fence Repair & Panel Replacement in Basingstoke
- Fencing in Basingstoke
- Garden Design in Basingstoke
- Garden Fence Panels in Basingstoke
- Gardening & Maintenance in Basingstoke
- Gravel Driveways in Basingstoke
- Landscaping in Basingstoke
- Palisade Fencing in Basingstoke
- Pavement & Patio Repairs in Basingstoke
- Resin Driveways in Basingstoke
- Security Fencing in Basingstoke
- Driveways in Basingstoke
- Walls, Steps & Edging in Basingstoke
- Weld Mesh Fencing in Basingstoke